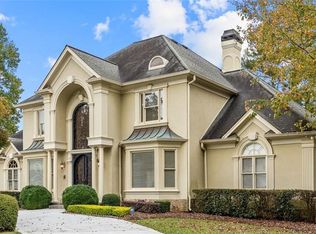
The One You've Been Waiting For - Located in St Ives Country Club and Top Tier Johns Creek High School District. Light & Bright and Beautifully Remodeled - This Hardcoat Stucco Home Features a Remodeled Kitchen, Composite Deck, Interior/Exterior Paint, Carpet, Floors Refinished and most Baths Remodeled - Plus Gorgeous Pool/Spa/Patio Area perfect for Beating the Georgia Heat! If You are Looking for Large Interior Spaces this is the One! Two Story Foyer opens to Banquet Size Dining Room/Butlers Pantry and Two Story Great Room with Built-In Bookcase, Fireplace and Wall of Windows that Overlooks Pool and Spa! Chef's Kitchen with Tons of Cabinets and Prep Space - Gas Cooktop, Double Ovens, Under Cabinet Microwave, Beverage Drawers, Wine Fridge Plus Large Walk-In Pantry. Off the Kitchen Lovely Eating Area with Fireplace and Keeping/Family Room. Master on Main features Lighted Trey Ceiling, 2 Large Walk-In His/Her Closets and Gorgeous Dome Ceiling Bath with New Shower. On the 2nd Floor You will Find 3 Oversized Bedrooms each with a Private Bath! Beautifully Finished Terrace Level Perfect for Family/Entertaining! Bar Opens to Pool/Game Room Area plus Area for Movie Watching and/or Working Out. Your Guests will Love the Bedroom and Remodeled Bath - Terrace level can also be used for Multi-Generational Living! Incredible Outdoor Spaces - Deck was enlarged and replaced with Composite Decking - Lower Level Features Covered Patio Area great for Escaping the Sun and Enjoying the Pool! St Ives is a Private Country Club that features an 18 Hole Tom Fazio Golf Course and Incredible Tennis Facility with one of the Largest Tennis Programs in Atlanta - 10 Hardcourts, 6 Clay Courts and 4 Pickleball Courts. Resort Style Pool and Bar with Diving Well and 3 Story Slide - Swim and Dive Teams available to join! Clubhouse features Multiple Restaurants with Fine and Casual Outdoor Dining and Bar plus Social Events for All!
Closed
$1,300,000
803 Moss Creek Plantation, Johns Creek, GA 30097
5beds
6,632sqft
Single Family Residence
Built in 1993
0.3 Acres Lot
$1,311,600 Zestimate®
$196/sqft
$5,588 Estimated rent
Home value
$1,311,600
$1.21M - $1.42M
$5,588/mo
Zestimate® history
Owner options
List your home for rent
$5,588/mo
Rent Zestimate®
Find your next renter with Zillow Rental Manager. Plus, with online applications, you can quickly screen prospective tenants – for free.
$5,588/mo
Rent Zestimate®
Refinance and save
$10,830/mo
Est. payment
Refinancing to a lower rate could help reduce your monthly payments and save thousands over the life of the loan.
$10,830/mo
Est. payment
Explore your selling options
Work with a Zillow partner agent
Leverage their expertise and Zillow's premium Showcase listings to get your home seen by more buyers.
Get startedList with your own agent
Get your home in front of millions of buyers by listing it on Zillow.
Learn how to do itSell it yourself
Take full control of how buyers see your home on Zillow by listing For Sale by Owner (FSBO).
List your homeWhat's special
Master on mainComposite deckLarge interior spacesTwo story great roomRemodeled kitchenLight and brightLarge walk-in pantry
Zillow last checked:
Listing updated:
Listed by:
Heidi Overton 770-598-6986,
RE/MAX Center
Bought with:
Ashley Goodrich, 343389
Keller Williams Realty Consultants
Source: GAMLS,MLS#: 10682118
Facts & features
Interior
Bedrooms & bathrooms
- Bedrooms: 5
- Bathrooms: 6
- Full bathrooms: 5
- 1/2 bathrooms: 1
- Main level bathrooms: 1
- Main level bedrooms: 1
Rooms
- Room types: Game Room, Great Room, Keeping Room, Laundry
Dining room
- Features: Seats 12+
Kitchen
- Features: Breakfast Area, Breakfast Bar, Kitchen Island, Walk-in Pantry
Heating
- Central, Forced Air, Zoned
Cooling
- Ceiling Fan(s), Central Air, Zoned
Appliances
- Included: Dishwasher, Disposal, Double Oven, Microwave, Refrigerator
- Laundry: Other
Features
- Bookcases, High Ceilings, Master On Main Level, Tray Ceiling(s), Walk-In Closet(s), Wet Bar
- Flooring: Carpet, Hardwood
- Windows: Double Pane Windows
- Basement: Bath Finished,Daylight,Exterior Entry,Finished,Full
- Number of fireplaces: 2
- Fireplace features: Factory Built, Family Room, Gas Log, Gas Starter
- Common walls with other units/homes: No Common Walls
Interior area
- Total structure area: 6,632
- Total interior livable area: 6,632 sqft
- Finished area above ground: 4,472
- Finished area below ground: 2,160
Property
Parking
- Total spaces: 3
- Parking features: Attached, Garage
- Has attached garage: Yes
Features
- Levels: Two
- Stories: 2
- Patio & porch: Deck, Patio
- Has private pool: Yes
- Pool features: Heated, In Ground
- Fencing: Back Yard,Fenced
- Waterfront features: No Dock Or Boathouse
- Body of water: None
Lot
- Size: 0.3 Acres
- Features: Cul-De-Sac, Private
Details
- Parcel number: 11 094303300743
Construction
Type & style
- Home type: SingleFamily
- Architectural style: European,Traditional
- Property subtype: Single Family Residence
Materials
- Stone, Stucco
- Roof: Composition
Condition
- Resale
- New construction: No
- Year built: 1993
Utilities & green energy
- Electric: 220 Volts
- Sewer: Public Sewer
- Water: Public
- Utilities for property: Cable Available, Electricity Available, Natural Gas Available, Sewer Available, Underground Utilities, Water Available
Green energy
- Energy efficient items: Appliances
Community & HOA
Community
- Features: Clubhouse, Gated, Park, Playground, Pool, Sidewalks, Swim Team, Tennis Court(s), Walk To Schools, Near Shopping
- Security: Carbon Monoxide Detector(s), Smoke Detector(s)
- Subdivision: St Ives
HOA
- Has HOA: Yes
- Services included: Security
- HOA fee: $2,926 annually
Location
- Region: Johns Creek
Financial & listing details
- Price per square foot: $196/sqft
- Tax assessed value: $1,294,600
- Annual tax amount: $15,463
- Date on market: 1/30/2026
- Cumulative days on market: 55 days
- Listing agreement: Exclusive Agency
- Electric utility on property: Yes
Price history
| Date | Event | Price |
|---|---|---|
| 4/8/2026 | Sold | $1,300,000-6.8%$196/sqft |
Source:  GAMLS #10682118 Report a problem GAMLS #10682118 Report a problem | ||
| 3/26/2026 | Pending sale | $1,395,000$210/sqft |
Source: GAMLS #10682118 Report a problem | ||
| 3/9/2026 | Price change | $1,395,000-2.1%$210/sqft |
Source: GAMLS #10682118 Report a problem | ||
| 2/24/2026 | Price change | $1,425,000-5%$215/sqft |
Source:  FMLS GA #7704152 Report a problem FMLS GA #7704152 Report a problem | ||
| 1/30/2026 | Listed for sale | $1,500,000+97.4%$226/sqft |
Source: FMLS GA #7704152 Report a problem | ||
| 4/15/2015 | Sold | $760,000+5.6%$115/sqft |
Source:  FMLS GA #5385358 Report a problem FMLS GA #5385358 Report a problem | ||
| 7/22/2004 | Sold | $720,000+60%$109/sqft |
Source: Public Record Report a problem | ||
| 7/19/1993 | Sold | $450,000$68/sqft |
Source: Public Record Report a problem | ||
Public tax history
| Year | Property taxes | Tax assessment |
|---|---|---|
| 2025 | $15,463 +17.7% | $517,840 +18.3% |
| 2024 | $13,139 +0.5% | $437,720 +0.7% |
| 2023 | $13,079 +16.5% | $434,720 +18.8% |
| 2022 | $11,230 +11.5% | $365,960 +14.5% |
| 2021 | $10,069 +12.9% | $319,600 +1.2% |
| 2020 | $8,915 -1.5% | $315,840 +1.8% |
| 2019 | $9,054 | $310,240 +11.6% |
| 2018 | $9,054 | $278,000 -8.6% |
| 2017 | $9,054 -12.5% | $304,000 |
| 2016 | $10,347 +20.6% | $304,000 +14.5% |
| 2015 | $8,580 +10.7% | $265,400 +14% |
| 2014 | $7,747 +4.1% | $232,720 |
| 2013 | $7,441 -0.3% | $232,720 |
| 2012 | $7,466 | $232,720 -7.5% |
| 2011 | -- | $251,600 |
| 2010 | $8,102 +10.7% | $251,600 -8.5% |
| 2009 | $7,319 | $274,920 |
| 2008 | -- | $274,920 +10.1% |
| 2007 | $7,732 | $249,720 +0.2% |
| 2005 | -- | $249,200 +3.9% |
| 2004 | $7,663 +2.2% | $239,920 +4.1% |
| 2003 | $7,494 -1.1% | $230,440 +2.5% |
| 2002 | $7,580 +0% | $224,760 +3.9% |
| 2001 | $7,578 | $216,320 |
Find assessor info on the county website
Neighborhood: 30097
Nearby homes
- $1,149,6003 bd3 ba4.1k sqft805 Moss Creek Plantation, Johns Creek, GA 30097Off Market
- $1,028,3005 bd4 ba3.5k sqft220 Southern Hill Dr, Johns Creek, GA 30097Off Market

- $1,320,0006 bd7 ba6.9k sqft218 Southern Hill Dr, Johns Creek, GA 30097Sold
- $984,6004 bd4 ba3.7k sqft602 Eagle Creek Pointe, Johns Creek, GA 30097Off Market
- $1,373,5005 bd6 ba5.9k sqft807 Moss Creek Plantation, Johns Creek, GA 30097Off Market
- $1,194,3004 bd4 ba3.9k sqft804 Moss Creek Plantation, Johns Creek, GA 30097Off Market
- $1,212,9005 bd5 ba4.4k sqft800 Moss Creek Plantation, Johns Creek, GA 30097Off Market
- $---- bd-- ba-- sqft800 Moss Creek Plantation, Duluth, GA 30097Off Market
Nearby schools
GreatSchools rating
- 10/10Wilson Creek Elementary SchoolGrades: PK-5Distance: 1.2 mi
- 9/10Autrey Mill Middle SchoolGrades: 6-8Distance: 3.1 mi
- 10/10Johns Creek High SchoolGrades: 9-12Distance: 0.7 mi
Schools provided by the listing agent
- Elementary: Wilson Creek
- Middle: Autrey Milll
- High: Johns Creek
Source: GAMLS. This data may not be complete. We recommend contacting the local school district to confirm school assignments for this home.
Get a cash offer in 3 minutes
Find out how much your home could sell for in as little as 3 minutes with a no-obligation cash offer.
Estimated market value
$1,311,600
Get a cash offer in 3 minutes
Find out how much your home could sell for in as little as 3 minutes with a no-obligation cash offer.
Estimated market value
$1,311,600
- Georgia
- Fulton County
- Johns Creek
- 30097
- 803 Moss Creek Plantation
Nearby cities
Nearby neighborhoods
Nearby zip codes
Other Johns Creek Topics
