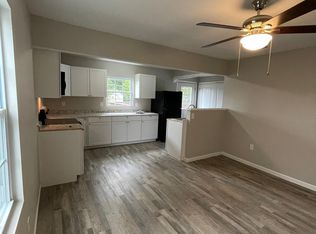
This charming, fully renovated 4-bedroom home at 803 Moss St in Chattanooga offers modern comfort and classic curb appeal in an ideal location. Step inside to discover an open, light-filled living space featuring updated flooring and clean, high-end finishes throughout. The updated kitchen comes equipped with brand-new stainless steel appliancesincluding a built-in microwave and dishwashercomplemented by sleek countertops and ample cabinet space for effortless meal preparation. The bedrooms offer comfortable layouts with generous closet space, while the beautifully updated bathroom features modern fixtures and fresh tile work. Located just minutes from Downtown Chattanooga, the Brainerd area, and local parks, this move-in-ready property combines quality updates with seamless access to nearby dining, shopping, and major commuter routes.
- There is a $50 application fee.
- Income: Verifiable gross monthly income must be three times the monthly rental rate.
- Credit: Reports will be obtained from a national credit bureau and used in the approval process.
- Employment verification: Pay stubs may be used in conjunction with employer verification. If Applicant is self-employed or retired, Total will accept Federal Tax Returns and/or banking or investment statements.
Section 8 Approved
Background:
- No prior evictions
- No sex offenders accepted
- No fraud convictions in the past 5 years
- No felonies in the past five years
For additional questions, please call or email the office.
House for rent
Single family residence
Available now
What's special
Updated flooringModern comfortAmple cabinet spaceBuilt-in microwaveClassic curb appealUpdated kitchenBrand-new stainless steel appliances
- 45 days |
- -- |
- -- |
Zillow last checked:
Listing updated:
Travel times

Let’s turn your rent into credit progress
Build credit history with every on-time payment and get credit for the payment you’re already making.
Facts & features
Interior
Bedrooms & bathrooms
- Bedrooms: 4
- Bathrooms: 2
- Full bathrooms: 2
Interior area
- Total interior livable area: 1,496 sqft
Property
Parking
- Details: Contact manager
Details
- Parcel number: 147HD020
Construction
Type & style
- Home type: SingleFamily
- Property subtype: Single Family Residence
Community & HOA
Location
- Region: Chattanooga
Financial & listing details
- Lease term: Contact For Details
Nearby apartments for rent



Price history
| Date | Event | Price |
|---|---|---|
| 10/10/2026 | Price change | $1,800-5.3%$1/sqft |
Source: Zillow Rentals Report a problem | ||
| 9/4/2026 | Listed for rent | $1,900$1/sqft |
Source: Zillow Rentals Report a problem | ||
| 7/6/2026 | Sold | $165,000-2.9%$110/sqft |
Source: Greater Chattanooga Realtors #1527585 Report a problem | ||
| 5/6/2026 | Contingent | $170,000$114/sqft |
Source: Greater Chattanooga Realtors #1527585 Report a problem | ||
| 3/16/2026 | Listed for sale | $170,000-2.9%$114/sqft |
Source: Greater Chattanooga Realtors #1527585 Report a problem | ||
| 3/7/2026 | Contingent | $175,000$117/sqft |
Source: Greater Chattanooga Realtors #1527585 Report a problem | ||
| 1/30/2026 | Listed for sale | $175,000-5.4%$117/sqft |
Source: Greater Chattanooga Realtors #1527585 Report a problem | ||
| 9/3/2025 | Listing removed | $185,000$124/sqft |
Source: Greater Chattanooga Realtors #1508353 Report a problem | ||
| 6/26/2025 | Price change | $185,000-7.5%$124/sqft |
Source: Greater Chattanooga Realtors #1508353 Report a problem | ||
| 5/12/2025 | Price change | $199,900-2.5%$134/sqft |
Source: Greater Chattanooga Realtors #1508353 Report a problem | ||
| 4/17/2025 | Price change | $205,000-6.4%$137/sqft |
Source: Greater Chattanooga Realtors #1508353 Report a problem | ||
| 3/2/2025 | Listed for sale | $219,000+154.7%$146/sqft |
Source: Greater Chattanooga Realtors #1508353 Report a problem | ||
| 7/22/2024 | Sold | $86,000$57/sqft |
Source:  RealTracs MLS as distributed by MLS GRID #3057291 Report a problem RealTracs MLS as distributed by MLS GRID #3057291 Report a problem | ||
| 6/21/2024 | Pending sale | $86,000$57/sqft |
Source:  RCAR #20242617 Report a problem RCAR #20242617 Report a problem | ||
| 6/17/2024 | Listed for sale | $86,000-25.2%$57/sqft |
Source: RCAR #20242617 Report a problem | ||
| 5/9/2023 | Listing removed | -- |
Source: RCAR #20230826 Report a problem | ||
| 4/19/2023 | Listed for sale | $115,000$77/sqft |
Source: RCAR #20230826 Report a problem | ||
| 4/12/2023 | Contingent | $115,000$77/sqft |
Source: RCAR #20230826 Report a problem | ||
| 4/4/2023 | Listed for sale | $115,000$77/sqft |
Source: RCAR #20230826 Report a problem | ||
| 3/28/2023 | Contingent | $115,000$77/sqft |
Source: RCAR #20230826 Report a problem | ||
| 3/22/2023 | Listed for sale | $115,000+15%$77/sqft |
Source: RCAR #20230826 Report a problem | ||
| 2/28/2023 | Contingent | $100,000$67/sqft |
Source: RCAR #20230826 Report a problem | ||
| 2/28/2023 | Listed for sale | $100,000+3.1%$67/sqft |
Source: RCAR #20230826 Report a problem | ||
| 4/22/2022 | Listing removed | -- |
Source: Greater Chattanooga Realtors #1344326 Report a problem | ||
| 2/9/2022 | Listed for sale | $97,000+271.3%$65/sqft |
Source: Greater Chattanooga Realtors #1344326 Report a problem | ||
| 5/6/2010 | Sold | $26,127-55.8%$17/sqft |
Source: Public Record Report a problem | ||
| 1/21/2010 | Sold | $59,104+42.4%$40/sqft |
Source: Public Record Report a problem | ||
| 4/7/2004 | Sold | $41,500-28.4%$28/sqft |
Source: Public Record Report a problem | ||
| 7/15/2003 | Sold | $58,000-21.1%$39/sqft |
Source: Public Record Report a problem | ||
| 6/21/2002 | Sold | $73,500$49/sqft |
Source: Public Record Report a problem | ||