Tucked away on a quiet cul-de-sac in the desirable Smoketree neighborhood of North Chesterfield, this striking contemporary home blends warmth, character, and thoughtful updates throughout. The exterior’s natural cedar siding sets the tone, while inside you’re greeted by a light-filled living space featuring soaring ceilings, exposed wood beams, and stunning skylights that flood the home with natural light.
At the heart of the home is a truly unique, 360-degree exposed brick fireplace, creating a dramatic centerpiece that seamlessly connects the living room and dining area, perfect for both everyday living and entertaining.
The kitchen has been updated with granite countertops and vinyl plank flooring, Throughout the home, you’ll find hardwood floors (installed in 2016), along with brand new carpet in one of the bedrooms. The primary bedroom features an en-suite bathroom and spacious walk-in closet.
Major system updates provide peace of mind, including a new HVAC system (2025), roof (2022), and water heater (2021) and a new garbage disposal has also been installed. The home is also wired for an alarm system.
Enjoy additional living space with the enclosed porch (2020), ideal for relaxing year-round. Outside, the generous yard wraps around the home, offering a great balance of open space and privacy, surrounded by mature trees and attractive natural foliage. The yard features two storage sheds and a concrete slab in the backyard, ideal for the included basketball hoop or can be easily repurposed for a fire pit with seating.
For those who enjoy outdoor lounging, the hammock itself does not convey, but the cemented wood posts will remain, ready for the next owner to add their own setup.
A driveway addition completed in 2023 adds convenience and extra parking.
With its distinctive architectural features, modern updates, peaceful cul-de-sac setting, and inviting outdoor space, this Smoketree gem offers a rare blend of style and functionality you won’t want to miss.
Sold for $456,850
$456,850
803 Mountain Laurel Ct, North Chesterfield, VA 23236
4beds
1,913sqft
Single Family Residence
Built in 1980
0.31 Acres Lot
$460,000 Zestimate®
$239/sqft
$2,519 Estimated rent
Home value
$460,000
$437,000 - $488,000
$2,519/mo
Zestimate® history
Owner options
List your home for rent
$2,519/mo
Rent Zestimate®
Find your next renter with Zillow Rental Manager. Plus, with online applications, you can quickly screen prospective tenants – for free.
$2,519/mo
Rent Zestimate®
Refinance and save
$2,745/mo
Est. payment
Refinancing to a lower rate could help reduce your monthly payments and save thousands over the life of the loan.
$2,745/mo
Est. payment
Explore your selling options
Work with a Zillow partner agent
Leverage their expertise and Zillow's premium Showcase listings to get your home seen by more buyers.
Get startedList with your own agent
Get your home in front of millions of buyers by listing it on Zillow.
Learn how to do itSell it yourself
Take full control of how buyers see your home on Zillow by listing For Sale by Owner (FSBO).
List your homeWhat's special
Zillow last checked:
Listing updated:
Listed by:
Jenny Maraghy (804)405-7337,
Compass,
David Latina 804-386-3224,
Compass
Bought with:
Carol Beth Buchanan, 0225055515
Shaheen Ruth Martin & Fonville
Source: CVRMLS,MLS#: 2607840 Originating MLS: Central Virginia Regional MLS
Originating MLS: Central Virginia Regional MLSFacts & features
Interior
Bedrooms & bathrooms
- Bedrooms: 4
- Bathrooms: 2
- Full bathrooms: 2
Primary bedroom
- Description: Carpet, WIC, cFans
- Level: First
- Dimensions: 0 x 0
Bedroom 2
- Description: Carpet, closet, cFan
- Level: First
- Dimensions: 0 x 0
Bedroom 3
- Description: Carpet, closet, cFan
- Level: First
- Dimensions: 0 x 0
Bedroom 4
- Description: Carpet, closet, cFan
- Level: First
- Dimensions: 0 x 0
Dining room
- Description: Wood floors, exposed brick
- Level: First
- Dimensions: 0 x 0
Florida room
- Description: Screened in porch
- Level: First
- Dimensions: 0 x 0
Foyer
- Description: Wood floors
- Level: First
- Dimensions: 0 x 0
Other
- Description: Tub & Shower
- Level: First
Kitchen
- Description: Granite, stainless, electric cooking
- Level: First
- Dimensions: 0 x 0
Living room
- Description: Wood floors, fireplace, skylights
- Level: First
- Dimensions: 0 x 0
Heating
- Electric, Heat Pump
Cooling
- Central Air, Heat Pump
Appliances
- Included: Dryer, Dishwasher, Electric Cooking, Electric Water Heater, Disposal, Microwave, Oven, Refrigerator, Stove, Washer
- Laundry: Dryer Hookup
Features
- Beamed Ceilings, Bedroom on Main Level, Ceiling Fan(s), Dining Area, Fireplace, Granite Counters, High Ceilings
- Flooring: Partially Carpeted, Vinyl, Wood
- Basement: Crawl Space
- Attic: Pull Down Stairs
- Number of fireplaces: 1
- Fireplace features: Gas
Interior area
- Total interior livable area: 1,913 sqft
- Finished area above ground: 1,913
- Finished area below ground: 0
Property
Features
- Levels: One
- Stories: 1
- Patio & porch: Patio
- Exterior features: Storage, Shed
- Pool features: None
- Fencing: Fenced,Privacy
Lot
- Size: 0.31 Acres
Details
- Parcel number: 737699793100000
- Zoning description: R9
Construction
Type & style
- Home type: SingleFamily
- Architectural style: Contemporary,Ranch
- Property subtype: Single Family Residence
Materials
- Cedar, Drywall, Frame, Wood Siding
- Roof: Composition,Shingle
Condition
- Resale
- New construction: No
- Year built: 1980
Utilities & green energy
- Sewer: Public Sewer
- Water: Public
Community & HOA
Community
- Subdivision: Smoketree
Location
- Region: North Chesterfield
Financial & listing details
- Price per square foot: $239/sqft
- Tax assessed value: $418,400
- Annual tax amount: $3,679
- Date on market: 5/28/2026
- Ownership: Individuals
- Ownership type: Sole Proprietor
Price history
| Date | Event | Price |
|---|---|---|
| 5/28/2026 | Sold | $456,850+8.8%$239/sqft |
Source:  CVRMLS #2607840 Report a problem CVRMLS #2607840 Report a problem | ||
| 4/22/2026 | Pending sale | $419,950$220/sqft |
Source: CVRMLS #2607840 Report a problem | ||
| 4/21/2026 | Listed for sale | $419,950+107.9%$220/sqft |
Source: CVRMLS #2607840 Report a problem | ||
| 2/16/2016 | Sold | $202,000-3.8%$106/sqft |
Source: CVRMLS #1532960 Report a problem | ||
| 12/19/2015 | Listed for sale | $210,000$110/sqft |
Source: The Wilson Group #1532960 Report a problem | ||
Public tax history
| Year | Property taxes | Tax assessment |
|---|---|---|
| 2025 | $3,679 +19.5% | $413,400 +20.8% |
| 2024 | $3,079 +6.8% | $342,100 +8% |
| 2023 | $2,884 +4.8% | $316,900 +6% |
| 2022 | $2,751 +8.2% | $299,000 +11.7% |
| 2021 | $2,543 +2.1% | $267,700 +2.1% |
| 2020 | $2,491 +11.4% | $262,200 +11.4% |
| 2019 | $2,235 +1.8% | $235,300 +4.2% |
| 2018 | $2,195 +10% | $225,800 +3.7% |
| 2017 | $1,995 | $217,700 +6.1% |
| 2016 | $1,995 +58% | $205,200 +1.4% |
| 2015 | $1,263 +4.4% | $202,400 +4.4% |
| 2014 | $1,210 | $193,900 +6.8% |
| 2013 | -- | $181,600 -3.8% |
| 2012 | -- | $188,800 -11.3% |
| 2011 | -- | $212,800 -4.9% |
| 2010 | -- | $223,700 -3.1% |
| 2009 | -- | $230,800 -4.3% |
| 2008 | -- | $241,200 +14.9% |
| 2007 | -- | $210,000 +35.9% |
| 2005 | -- | $154,500 +6.5% |
| 2004 | -- | $145,100 +4.4% |
| 2003 | -- | $139,000 +4.8% |
| 2002 | -- | $132,600 +4.4% |
| 2001 | -- | $127,000 |
Find assessor info on the county website
Neighborhood: 23236
Nearby homes
- $368,7003 bd2 ba1.5k sqft801 Mountain Laurel Ct, North Chesterfield, VA 23236Off Market
- $426,3004 bd3 ba2k sqft805 Mountain Laurel Ct, North Chesterfield, VA 23236Off Market
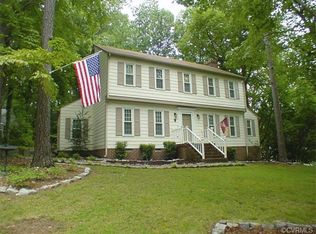
- $431,1003 bd2 ba1.9k sqft11942 Mountain Laurel Dr, North Chesterfield, VA 23236Off Market
- $467,6004 bd2 ba2.2k sqft11943 Gordon School Rd, North Chesterfield, VA 23236Off Market
- $394,8003 bd2 ba1.7k sqft12001 Gordon School Rd, North Chesterfield, VA 23236Off Market
- $401,9003 bd2 ba1.9k sqft11937 Gordon School Rd, North Chesterfield, VA 23236Off Market
- $430,5004 bd2 ba2k sqft11936 Mountain Laurel Dr, North Chesterfield, VA 23236Off Market
- $378,1003 bd3 ba1.5k sqft800 Mountain Laurel Ct, North Chesterfield, VA 23236Off Market
Nearby schools
GreatSchools rating
- 10/10W W Gordon Elementary SchoolGrades: PK-5Distance: 0.3 mi
- 9/10Midlothian Middle SchoolGrades: 6-8Distance: 2.1 mi
- 5/10Monacan High SchoolGrades: 9-12Distance: 0.4 mi
Schools provided by the listing agent
- Elementary: Gordon
- Middle: Midlothian
- High: Monacan
Source: CVRMLS. This data may not be complete. We recommend contacting the local school district to confirm school assignments for this home.
Get a cash offer in 3 minutes
Find out how much your home could sell for in as little as 3 minutes with a no-obligation cash offer.
Estimated market value
$460,000
Get a cash offer in 3 minutes
Find out how much your home could sell for in as little as 3 minutes with a no-obligation cash offer.
Estimated market value
$460,000
- Virginia
- Chesterfield County
- Richmond
- 23236
- 803 Mountain Laurel Ct
Nearby cities
Nearby neighborhoods
Nearby zip codes
Other Richmond Topics
