Skip main navigation
Closed
  • $370,000

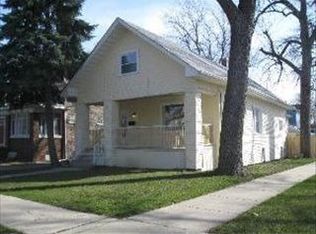
    803 N 4th Ave, Maywood, IL 60153

    3beds
    2,577sqft
    Single Family Residence
    Built in 1913
    4,748 Square Feet Lot
    $414,100 Zestimate®
    $144/sqft
    $3,143 Estimated rent

    Home value

    $414,100

    $393,000 - $435,000

    $3,143/mo

    Zestimate® history
    Loading
    Loading...

    Owner options

    List your home for rent

    $3,143/mo

    Rent Zestimate®

    Find your next renter with Zillow Rental Manager. Plus, with online applications, you can quickly screen prospective tenants – for free.

    Learn more

    $3,143/mo

    Rent Zestimate®

    Refinance and save

    $2,612/mo

    Est. payment

    Refinancing to a lower rate could help reduce your monthly payments and save thousands over the life of the loan.

    See today's rates

    $2,612/mo

    Est. payment

    Explore your selling options

    Work with a Zillow partner agent

    Leverage their expertise and Zillow's premium Showcase listings to get your home seen by more buyers.

    Get started

    List with your own agent

    Get your home in front of millions of buyers by listing it on Zillow.

    Learn how to do it

    Sell it yourself

    Take full control of how buyers see your home on Zillow by listing For Sale by Owner (FSBO).

    List your home

    What's special

    High ceilingsWinston plazaHalf bathroomBrand-new sidewalksGorgeous hardwood floorsAsphalt drivewayOpen floor plan
    Welcome to your dream home! This stunning gem has undergone a complete renovation in 2023 featuring brand-new roofing, plumbing, electrical, HVAC, and asphalt driveway that fits up to 4 cars! Ensuring everything is brand new and ready for you to move in! Step inside! You will be greeted by a beautiful entryway, that leads into an open floor plan with gorgeous hardwood floors and high ceilings! The main level features a half bathroom, as well as, a combined living and dining room, perfect for entertainment and family time! Prepare to be amazed by the stunning kitchen, featuring white cabinets, gorgeous quartz countertops, and brand-new stainless steel appliances. As you head upstairs, you'll find a spacious master bedroom featuring a walk-in closet, 2 additional bedrooms, and a stunning full bathroom equipped with everything you need! IT DOESN'T STOP THERE! As you walk into the basement, notice the amount of space that it offers, the possibilities here are endless! The basement also features 1 Full bathroom, laundry area, and utility room equipped with an ejector pump, high-efficiency boiler, and furnace. Walk up the stairs and head into the fully fenced-in backyard, meticulously designed for you to enjoy! The brand-new sidewalks add overall appeal and functionality! DON'T WAIT ANY LONGER! Come see this beautiful home today! **Just 3 minutes away from Melrose Park and Winston Plaza: shopping, grocery, restaurants and more!**

    Zillow last checked:

    Listing updated:

    Listed by:

    Karina Pogorzelska 773-573-3472,

    Exit Realty Redefined,

    Kinga Korpacz, ABR,BPOR,CRS,E-PRO,GRI,RSPS,SFR,SRS 773-484-6006,

    Exit Realty Redefined

    Bought with:

    Leticia Mercado

    Keller Williams Preferred Realty

    Source: MRED as distributed by MLS GRID,MLS#: 11889557MLS Logo

    Facts & features

    Interior

    Bedrooms & bathrooms
    • Bedrooms: 3
    • Bathrooms: 3
    • Full bathrooms: 2
    • 1/2 bathrooms: 1
    Rooms
    • Room types: Pantry, Family Room
    Primary bedroom
    • Features: Flooring (Hardwood)
    • Level: Second
    • Area: 195 Square Feet
    • Dimensions: 13X15
    Bedroom 2
    • Features: Flooring (Hardwood)
    • Level: Second
    • Area: 108 Square Feet
    • Dimensions: 9X12
    Bedroom 3
    • Features: Flooring (Hardwood)
    • Level: Second
    • Area: 99 Square Feet
    • Dimensions: 9X11
    Dining room
    • Features: Flooring (Hardwood)
    • Level: Main
    • Dimensions: COMBO
    Other
    • Features: Flooring (Vinyl)
    • Level: Basement
    • Area: 333 Square Feet
    • Dimensions: 37X9
    Kitchen
    • Features: Kitchen (Eating Area-Breakfast Bar, Pantry-Walk-in, Updated Kitchen), Flooring (Hardwood)
    • Level: Main
    • Area: 357 Square Feet
    • Dimensions: 21X17
    Laundry
    • Features: Flooring (Vinyl)
    • Level: Basement
    • Area: 63 Square Feet
    • Dimensions: 7X9
    Living room
    • Features: Flooring (Hardwood)
    • Level: Main
    • Area: 176 Square Feet
    • Dimensions: 11X16
    Pantry
    • Features: Flooring (Hardwood)
    • Level: Main
    • Area: 20 Square Feet
    • Dimensions: 5X4
    Heating
    • Natural Gas
    Cooling
    • Central Air
    Appliances
    • Included: Microwave, Dishwasher, Refrigerator, Stainless Steel Appliance(s), Gas Oven
    • Laundry: Gas Dryer Hookup, Sink
    Features
    • Open Floorplan
    • Flooring: Hardwood
    • Basement: Finished,Full
    Interior area
    • Total structure area: 0
    • Total interior livable area: 2,577 sqft

    Property

    Parking
    • Total spaces: 4
    • Parking features: Asphalt, Driveway, Garage Faces Side, On Site, Owned
    • Has garage: Yes
    • Has uncovered spaces: Yes
    Accessibility
    • Accessibility features: No Disability Access
    Features
    • Stories: 2
    • Fencing: Fenced,Wood
    Lot
    • Size: 4,748 Square Feet
    • Dimensions: 35 X 132
    Details
    • Parcel number: 15023270060000
    • Special conditions: None

    Construction

    Type & style
    • Home type: SingleFamily
    • Property subtype: Single Family Residence
    Materials
    • Vinyl Siding, Brick
    • Foundation: Concrete Perimeter
    • Roof: Asphalt
    Condition
    • New construction: No
    • Year built: 1913
    • Major remodel year: 2023

    Utilities & green energy

    • Electric: Circuit Breakers
    • Sewer: Public Sewer
    • Water: Lake Michigan, Public

    Community & HOA

    Community
    • Features: Curbs, Sidewalks, Street Lights, Street Paved
    HOA
    • Services included: None
    Location
    • Region: Maywood

    Financial & listing details

    • Price per square foot: $144/sqft
    • Tax assessed value: $230,000
    • Annual tax amount: $6,740
    • Date on market: 9/22/2023
    • Listing terms: FHA
    • Ownership: Fee Simple

    Price history

    DateEventPrice
    4/12/2024Sold$370,000-1.3%$144/sqft
    Source: MRED as distributed by MLS GRID #11889557 Report a problem
    3/2/2024Contingent$375,000$146/sqft
    Source: MRED as distributed by MLS GRID #11889557 Report a problem
    2/11/2024Price change$375,000-1.1%$146/sqft
    Source: MRED as distributed by MLS GRID #11889557 Report a problem
    1/30/2024Listed for sale$379,000$147/sqft
    Source: MRED as distributed by MLS GRID #11889557 Report a problem
    1/3/2024Contingent$379,000$147/sqft
    Source: MRED as distributed by MLS GRID #11889557 Report a problem
    12/28/2023Listed for sale$379,000-2.6%$147/sqft
    Source: MRED as distributed by MLS GRID #11889557 Report a problem
    10/24/2023Contingent$389,000$151/sqft
    Source: MRED as distributed by MLS GRID #11889557 Report a problem
    9/22/2023Listed for sale$389,000+151%$151/sqft
    Source: MRED as distributed by MLS GRID #11889557 Report a problem
    3/27/2023Sold$155,000-13.8%$60/sqft
    Source: MRED as distributed by MLS GRID #11687619 Report a problem
    3/23/2023Pending sale$179,900$70/sqft
    Source: MRED as distributed by MLS GRID #11687619 Report a problem
    3/7/2023Contingent$179,900$70/sqft
    Source: MRED as distributed by MLS GRID #11687619 Report a problem
    3/3/2023Listed for sale$179,900$70/sqft
    Source: MRED as distributed by MLS GRID #11687619 Report a problem
    2/25/2023Contingent$179,900$70/sqft
    Source: MRED as distributed by MLS GRID #11687619 Report a problem
    2/23/2023Listed for sale$179,900$70/sqft
    Source: MRED as distributed by MLS GRID #11687619 Report a problem
    2/15/2023Contingent$179,900$70/sqft
    Source: MRED as distributed by MLS GRID #11687619 Report a problem
    2/9/2023Price change$179,900-14.3%$70/sqft
    Source: MRED as distributed by MLS GRID #11687619 Report a problem
    12/14/2022Listed for sale$210,000+31.3%$81/sqft
    Source: MRED as distributed by MLS GRID #11687619 Report a problem
    8/31/2020Listing removed$160,000$62/sqft
    Source: Homesmart Connect LLC #10835754 Report a problem
    8/26/2020Listed for sale$160,000-3%$62/sqft
    Source: Homesmart Connect LLC #10835754 Report a problem
    6/25/2019Listing removed$165,000$64/sqft
    Source: HomeSmart Connect #10422016 Report a problem
    6/19/2019Listed for sale$165,000-5.7%$64/sqft
    Source: Homesmart Connect LLC #10422016 Report a problem
    4/8/2018Listing removed$175,000$68/sqft
    Source: Su Familia Real Estate Inc #09833734 Report a problem
    1/15/2018Listed for sale$175,000+31.6%$68/sqft
    Source: Su Familia Real Estate #09833734 Report a problem
    3/13/2015Listing removed$133,000$52/sqft
    Source: Chase Real Estate, LLC #08791202 Report a problem
    3/3/2015Price change$133,000-2.9%$52/sqft
    Source: Chase Real Estate, LLC #08791202 Report a problem
    11/23/2014Listed for sale$137,000+95.7%$53/sqft
    Source: Chase Real Estate, LLC #08791202 Report a problem
    10/23/2013Sold$70,000-61.1%$27/sqft
    Source: Agent Provided Report a problem
    12/27/2004Sold$180,000+8.4%$70/sqft
    Source: Public Record Report a problem
    10/30/2002Sold$166,000$64/sqft
    Source: Public Record Report a problem

    Public tax history

    YearProperty taxesTax assessment
    2024-- $23,000 +0%
    2023$8,481 +26.5%$22,999 +50%
    2022$6,706 -1.1%$15,331
    2021$6,784 +0.7%$15,331
    2020$6,740 -1%$15,331 +7.9%
    2019$6,807 +2.8%$14,203
    2018$6,619 +2.9%$14,203
    2017$6,432 +4%$14,203 +14.1%
    2016$6,182 +8.7%$12,452
    2015$5,690 +8.7%$12,452
    2014$5,232 -18.6%$12,452 -21.8%
    2013$6,431 +3.7%$15,924
    2012$6,204 -1.2%$15,924
    2011$6,280 -0.7%$15,924 -28.8%
    2010$6,325 +12.9%$22,353
    2009$5,605 +13.9%$22,353 -5%
    2008$4,920 +0.7%$23,529 +24.2%
    2007$4,885 -23.9%$18,946
    2006$6,421 +1.8%$18,946 +0.6%
    2005$6,311 +25.1%$18,833 +29.8%
    2004$5,045 +4.9%$14,512
    2003$4,810 -1.1%$14,512
    2002$4,865 +53.1%$14,512 +22.4%
    2001$3,178 -14%$11,852
    2000$3,696 +18.5%$11,852
    1999$3,119 $11,852
    Find assessor info on the county website

    Neighborhood: 60153

    Nearby schools

    GreatSchools rating
    Schools provided by the listing agent
    • Elementary: Lincoln Elementary School
    • Middle: Lincoln Elementary School
    • District: 156

    Source: MRED as distributed by MLS GRID. This data may not be complete. We recommend contacting the local school district to confirm school assignments for this home.

    Get a cash offer in 3 minutes
    Find out how much your home could sell for in as little as 3 minutes with a no-obligation cash offer.
    Estimated market value
    $414,100
    Get a cash offer in 3 minutes
    Find out how much your home could sell for in as little as 3 minutes with a no-obligation cash offer.
    Estimated market value
    $414,100