Discover the perfect mix of convenience and comfort with your new townhome at Highridge! Enjoy the benefits of multi-story living and a spacious two-car garage, without the upkeep of a single-family home. Love where you live with community perks like a clubhouse with a gym, a sparkling pool, and pickleball courts. Plus, you'll be part of the growing Mt. Saratoga master-planned community, designed with parks, trails, and open spaces for you to explore. Don't wait! Reach out today to learn more or schedule your visit!
New construction
$475,900
803 N Banner Dr #641, Saratoga Springs, UT 84045
3beds
2,280sqft
Townhouse
Built in 2026
1,306 Square Feet Lot
$473,100 Zestimate®
$209/sqft
$147/mo HOA
What's special
Sparkling poolSpacious two-car garageMulti-story living
- 50 days
- 4
- 0
Zillow last checked:
Listing updated:
Listed by:
Amanda Pierce 801-830-9400,
Edge Realty
Source: UtahRealEstate.com,MLS#: 2170767
Facts & features
Interior
Bedrooms & bathrooms
- Bedrooms: 3
- Bathrooms: 3
- Full bathrooms: 2
- 1/2 bathrooms: 1
- Partial bathrooms: 1
Rooms
- Room types: Master Bathroom, Great Room
Primary bedroom
- Level: Second
Heating
- Central, >= 95% efficiency
Cooling
- Central Air
Appliances
- Included: Microwave, Disposal, Free-Standing Range
Features
- Walk-In Closet(s)
- Flooring: Carpet, Tile
- Windows: Double Pane Windows
- Basement: Full
- Has fireplace: No
Interior area
- Total structure area: 2,280
- Total interior livable area: 2,280 sqft
- Finished area above ground: 1,595
Property
Parking
- Total spaces: 4
- Parking features: Garage - Attached
- Attached garage spaces: 2
- Uncovered spaces: 2
Features
- Stories: 3
- Pool features: Association
Lot
- Size: 1,306 Square Feet
- Features: Curb & Gutter, Sprinkler: Auto-Full
- Residential vegetation: Landscaping: Full
Details
- Zoning: RES
- Zoning description: Multi-Family
Construction
Type & style
- Home type: Townhouse
- Property subtype: Townhouse
Materials
- Roof: Asphalt
Condition
- Und. Const.
- New construction: Yes
- Year built: 2026
Details
- Warranty included: Yes
Utilities & green energy
- Water: Culinary
- Utilities for property: Natural Gas Connected, Electricity Connected, Sewer Connected, Water Connected
Community & HOA
Community
- Features: Clubhouse, Sidewalks
- Subdivision: Highridge
HOA
- Has HOA: Yes
- Amenities included: Biking Trails, Clubhouse, Fitness Center, Trail(s), Maintenance, Playground, Pool, Snow Removal
- Services included: Maintenance Grounds
- HOA fee: $147 monthly
- HOA name: FCS Community Management
- HOA phone: 801-256-0465
Location
- Region: Saratoga Springs
Financial & listing details
- Price per square foot: $209/sqft
- Annual tax amount: $1
- Date on market: 7/9/2026
- Listing terms: Cash,Conventional,FHA,VA Loan
- Inclusions: Microwave, Range
- Acres allowed for irrigation: 0
- Electric utility on property: Yes
- Road surface type: Paved
Estimated market value
$473,100
$449,000 - $497,000
$2,337/mo
Price history
| Date | Event | Price |
|---|---|---|
| 7/9/2026 | Listed for sale | $475,900$209/sqft |
Source:  UtahRealEstate.com #2170767 Report a problem UtahRealEstate.com #2170767 Report a problem | ||
Public tax history
Tax history is unavailable.
Monthly payment
Est. payment
Payment breakdown
Explore the cost of this home by adjusting the details. Changes won't be saved.Climate risks
Neighborhood: 84045
Nearby schools
Schools provided by the listing agent
- Elementary: Thunder Ridge
- Middle: Vista Heights Middle School
- High: Westlake
- District: Alpine
Source: UtahRealEstate.com. This data may not be complete. We recommend contacting the local school district to confirm school assignments for this home.
- $575,9005 bd3 ba3.6k sqft797 N Banner Dr #642, Saratoga Springs, UT 84045New Construction

- $575,9005 bd3 ba3.6k sqft811 N Banner Dr #640, Saratoga Springs, UT 84045New Construction
- $576,9005 bd3 ba3.6k sqft817 N Banner Dr #639, Saratoga Springs, UT 84045New Construction
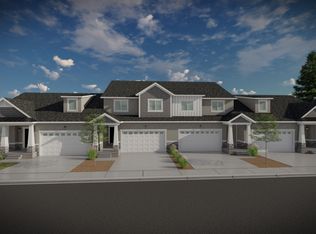
- $575,9005 bd3 ba3.6k sqft789 N Banner Dr #643, Saratoga Springs, UT 84045New Construction

Similar homes
- $475,9003 bd3 ba2.2k sqft763 N Banner Dr #647, Saratoga Springs, UT 84045New Construction
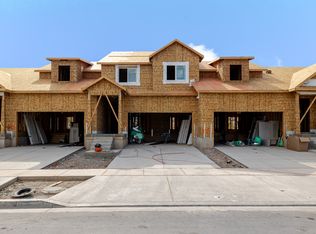
 MLS ID #2169878, Amanda Pierce, Edge Realty. UtahRealEstate.com
 - $475,9003 bd3 ba2.2k sqft783 N Banner Dr #644, Saratoga Springs, UT 84045New ConstructionMLS ID #2170084, Amanda Pierce, Edge Realty. UtahRealEstate.com
- $473,9003 bd3 ba2.2k sqft843 N Banner Dr #635, Saratoga Springs, UT 84045New ConstructionMLS ID #2178499, Amanda Pierce, Edge Realty. UtahRealEstate.com
- $485,9003 bd3 ba2.2k sqft823 N Banner Dr #638, Saratoga Springs, UT 84045New ConstructionMLS ID #2177298, Amanda Pierce, Edge Realty. UtahRealEstate.com
- $489,9003 bd3 ba2.3k sqft830 N Banner Dr #661, Saratoga Springs, UT 84045For SaleMLS ID #2155742, Amanda Pierce, Edge Realty. UtahRealEstate.com
- $475,9004 bd3 ba2.4k sqft1488 W Banner Dr #831, Saratoga Springs, UT 84045New ConstructionMLS ID #2164181, Amanda Pierce, Edge Realty. UtahRealEstate.com
- $499,9003 bd3 ba2.3k sqft864 N Banner Dr #668, Saratoga Springs, UT 84045For SaleMLS ID #2157033, Amanda Pierce, Edge Realty. UtahRealEstate.com
- $488,9003 bd3 ba2.3k sqft1492 W Banner Dr #829, Saratoga Springs, UT 84045New ConstructionMLS ID #2163620, Amanda Pierce, Edge Realty. UtahRealEstate.com
- $493,9003 bd3 ba2.3k sqft812 N Banner Dr #658, Saratoga Springs, UT 84045For SaleMLS ID #2143968, Amanda Pierce, Edge Realty. UtahRealEstate.com
- $492,9003 bd3 ba2.3k sqft822 N Banner Dr #660, Saratoga Springs, UT 84045For SaleMLS ID #2144059, Amanda Pierce, Edge Realty. UtahRealEstate.com
- $489,9003 bd3 ba2.3k sqft1490 W Banner Dr #830, Saratoga Springs, UT 84045New ConstructionMLS ID #2164174, Amanda Pierce, Edge Realty. UtahRealEstate.com
- $489,9003 bd3 ba2.3k sqft792 N Banner Dr #654, Saratoga Springs, UT 84045For SaleMLS ID #2140830, Amanda Pierce, Edge Realty. UtahRealEstate.com
- $494,9003 bd3 ba2.3k sqft1494 W Banner Dr #828, Saratoga Springs, UT 84045New ConstructionMLS ID #2163617, Amanda Pierce, Edge Realty. UtahRealEstate.com
- $491,9003 bd3 ba2.3k sqft1510 W Banner Dr #822, Saratoga Springs, UT 84045For SaleMLS ID #2150661, Amanda Pierce, Edge Realty. UtahRealEstate.com
- $481,9004 bd3 ba2.4k sqft1508 W Banner Dr #823, Saratoga Springs, UT 84045For SaleMLS ID #2150665, Amanda Pierce, Edge Realty. UtahRealEstate.com
- $495,9003 bd3 ba2.3k sqft1506 W Banner Dr #824, Saratoga Springs, UT 84045For SaleMLS ID #2150907, Amanda Pierce, Edge Realty. UtahRealEstate.com
- $494,9004 bd3 ba2.4k sqft1489 W Banner Dr #833, Saratoga Springs, UT 84045New ConstructionMLS ID #2161634, Amanda Pierce, Edge Realty. UtahRealEstate.com
