Welcome home to this spacious 4 Bedroom 2 Bath Cape Cod home with 1754 sq. ft. in the heart of Fairborn close to everything, including WPAFB and Wright State Univ.! Charm and character await you! Hardwood floors throughout and original built ins are unique for this 1 1/2 story home. The flow of the house is great! Upon entering the large living room with lovely fireplace, it is very inviting and open to the dining room, which opens to the large eat in kitchen. Off the kitchen is the first-floor laundry room, which leads out to a roomy, indoor/outdoor carpeted 3 seasons room! Great space for entertaining or a wonderful playroom for the little ones off the kitchen! It overlooks the good sized fenced in backyard with shed for all your tools and mowing equipment. This special home boasts 2 first floor bedrooms and 2 second floor bedrooms! Other features include - a full bathroom with tub/shower combos on each floor, lots of storage space throughout, ceiling fans and much more! The huge basement has been newly renovated for extra square footage! It would make great rec room/party room for the whole family to enjoy! It features a nice fireplace, bar area and cabinetry. Newly installed wood flooring and cabinets and walls were freshly painted with neutral colors throughout. A one car garage is attached and a ramp on the side to the front door is for those that need easier access or for wheelchair accessibility. Roof is only 3 years old. Garage door opener is a key that clicks twice on the outside panel, adds more room for parking if you use the garage for a car. And the door goes down with a button inside, then can walk in the house through the basement. This could be the home you've been looking for, and big enough for a growing family. Seller is including a 1-year Home Warranty. Move in at closing! Don't miss seeing this special home and schedule a showing today!
Sold for $178,000
$178,000
803 N Central Ave, Fairborn, OH 45324
4beds
1,754sqft
Single Family Residence
Built in 1941
5,418 Square Feet Lot
$249,300 Zestimate®
$101/sqft
$1,718 Estimated rent
Home value
$249,300
$234,000 - $264,000
$1,718/mo
Zestimate® history
Owner options
List your home for rent
$1,718/mo
Rent Zestimate®
Find your next renter with Zillow Rental Manager. Plus, with online applications, you can quickly screen prospective tenants – for free.
$1,718/mo
Rent Zestimate®
Refinance and save
$1,241/mo
Est. payment
Refinancing to a lower rate could help reduce your monthly payments and save thousands over the life of the loan.
$1,241/mo
Est. payment
Explore your selling options
Work with a Zillow partner agent
Leverage their expertise and Zillow's premium Showcase listings to get your home seen by more buyers.
Get startedList with your own agent
Get your home in front of millions of buyers by listing it on Zillow.
Learn how to do itSell it yourself
Take full control of how buyers see your home on Zillow by listing For Sale by Owner (FSBO).
List your homeWhat's special
Zillow last checked:
Listing updated:
Listed by:
Karen Flaugher (937)322-0352,
Coldwell Banker Heritage,
John Flaugher 937-657-4048,
Coldwell Banker Heritage
Bought with:
Morgan Marie Means, 2021008009
Irongate Inc.
Source: DABR MLS,MLS#: 916932 Originating MLS: Dayton Area Board of REALTORS
Originating MLS: Dayton Area Board of REALTORSFacts & features
Interior
Bedrooms & bathrooms
- Bedrooms: 4
- Bathrooms: 2
- Full bathrooms: 2
- Main level bathrooms: 1
Bedroom
- Level: Main
- Dimensions: 12 x 13
Bedroom
- Level: Main
- Dimensions: 11 x 12
Bedroom
- Level: Second
- Dimensions: 14 x 11
Bedroom
- Level: Second
- Dimensions: 13 x 12
Dining room
- Level: Main
- Dimensions: 12 x 12
Family room
- Level: Basement
- Dimensions: 25 x 27
Kitchen
- Features: Eat-in Kitchen
- Level: Main
- Dimensions: 12 x 18
Laundry
- Level: Main
- Dimensions: 6 x 6
Living room
- Level: Main
- Dimensions: 22 x 15
Heating
- Forced Air
Cooling
- Central Air
Appliances
- Included: Range, Refrigerator
Features
- Wet Bar, Kitchenette, Bar
- Basement: Full,Finished
- Number of fireplaces: 2
- Fireplace features: Two
Interior area
- Total structure area: 1,754
- Total interior livable area: 1,754 sqft
Property
Parking
- Total spaces: 1
- Parking features: Attached, Garage, One Car Garage, Garage Door Opener
- Attached garage spaces: 1
Features
- Levels: One and One Half
- Patio & porch: Patio, Porch
- Exterior features: Fence, Porch, Patio
Lot
- Size: 5,418 Square Feet
- Dimensions: 54 x 105
Details
- Parcel number: A02000100100021400
- Zoning: Residential
- Zoning description: Residential
- Other equipment: Dehumidifier
Construction
Type & style
- Home type: SingleFamily
- Property subtype: Single Family Residence
Materials
- Vinyl Siding
Condition
- Year built: 1941
Utilities & green energy
- Water: Public
- Utilities for property: Natural Gas Available, Sewer Available, Water Available
Community & HOA
Community
- Security: Smoke Detector(s)
- Subdivision: Trinity Corner Pud
HOA
- Has HOA: No
Location
- Region: Fairborn
Financial & listing details
- Price per square foot: $101/sqft
- Tax assessed value: $153,330
- Annual tax amount: $2,748
- Date on market: 8/2/2024
- Listing terms: Conventional,FHA
Price history
| Date | Event | Price |
|---|---|---|
| 9/13/2024 | Sold | $178,000-3.7%$101/sqft |
Source:  DABR MLS #916932 Report a problem DABR MLS #916932 Report a problem | ||
| 8/16/2024 | Pending sale | $184,900$105/sqft |
Source: DABR MLS #916932 Report a problem | ||
| 8/9/2024 | Listed for sale | $184,900$105/sqft |
Source: DABR MLS #916932 Report a problem | ||
| 8/5/2024 | Pending sale | $184,900$105/sqft |
Source: DABR MLS #916932 Report a problem | ||
| 8/3/2024 | Listed for sale | $184,900+5.7%$105/sqft |
Source: DABR MLS #916932 Report a problem | ||
| 6/4/2024 | Listing removed | -- |
Source:  Coldwell Banker Heritage Realtors Report a problem Coldwell Banker Heritage Realtors Report a problem | ||
| 11/4/2023 | Price change | $174,900-1.2%$100/sqft |
Source:  WRIST #1028257 Report a problem WRIST #1028257 Report a problem | ||
| 10/27/2023 | Price change | $177,000-1.1%$101/sqft |
Source: DABR MLS #897415 Report a problem | ||
| 10/12/2023 | Listed for sale | $179,000+27.3%$102/sqft |
Source: DABR MLS #897415 Report a problem | ||
| 7/21/2021 | Sold | $140,600-5%$80/sqft |
Source: Public Record Report a problem | ||
| 5/19/2021 | Pending sale | $148,000$84/sqft |
Source: DABR MLS #839298 Report a problem | ||
| 5/9/2021 | Listed for sale | $148,000+48%$84/sqft |
Source: DABR MLS #839298 Report a problem | ||
| 10/10/1997 | Sold | $100,000$57/sqft |
Source: Public Record Report a problem | ||
Public tax history
| Year | Property taxes | Tax assessment |
|---|---|---|
| 2025 | $2,748 +1.7% | $53,660 |
| 2024 | $2,703 -1% | $53,660 |
| 2023 | $2,729 +13% | $53,660 +33.7% |
| 2022 | $2,416 +4.3% | $40,130 |
| 2021 | $2,317 -0.5% | $40,130 |
| 2020 | $2,328 +1.2% | $40,130 +1.1% |
| 2019 | $2,301 -1% | $39,700 |
| 2018 | $2,325 +2.2% | $39,700 |
| 2017 | $2,275 | $39,700 |
| 2016 | -- | -- |
Find assessor info on the county website
Neighborhood: 45324
Nearby homes
- $190,0004 bd2 ba1.9k sqft807 N Central Ave, Fairborn, OH 45324Sold

- $177,5004 bd2 ba1k sqft717 N Central Ave, Fairborn, OH 45324Off Market
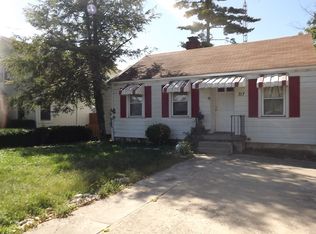
- $270,1004 bd2 ba-- sqft717 N Central Avenue Fairborn Oh, Fairborn, OH 45324Off Market

- $367,8004 bd2 ba3.5k sqft811 N Central Ave #A, Fairborn, OH 45324Off Market
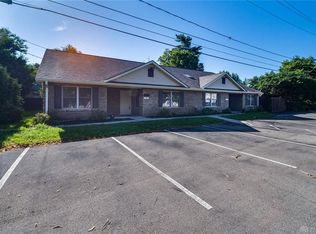
- $351,0008 bd4 ba3.5k sqft811 N Central Ave, Fairborn, OH 45324Sold
- $205,5004 bd2 ba2.4k sqft715 N Central Ave, Fairborn, OH 45324Off Market
- $8,320-- bd-- ba-- sqft715 N Central Ave, Fairborn, OH 45324Off Market
- $329,0005 bd3 ba1.7k sqft711 N Central Ave, Fairborn, OH 45324Sold
Nearby schools
GreatSchools rating
- 7/10Fairborn Intermediate SchoolGrades: 2-5Distance: 1.5 mi
- 5/10Baker Middle SchoolGrades: 6-8Distance: 3.3 mi
- 5/10Fairborn High SchoolGrades: 9-12Distance: 2.4 mi
Schools provided by the listing agent
- District: Fairborn
Source: DABR MLS. This data may not be complete. We recommend contacting the local school district to confirm school assignments for this home.
Get a cash offer in 3 minutes
Find out how much your home could sell for in as little as 3 minutes with a no-obligation cash offer.
Estimated market value
$249,300
Get a cash offer in 3 minutes
Find out how much your home could sell for in as little as 3 minutes with a no-obligation cash offer.
Estimated market value
$249,300
- Ohio
- Greene County
- Fairborn
- 45324
- 803 N Central Ave
Nearby cities
Nearby zip codes
Other Fairborn Topics
