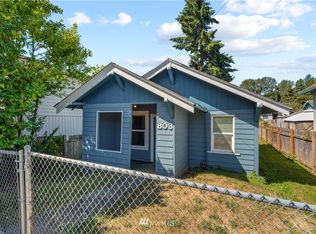
Nestled on a sun drenched lot in Kelso, this charming bungalow invites you home with an air of quiet warmth. A welcoming front porch sets the tone, the kind of space made for slow mornings and unhurried evenings. Step inside to a tidy, turnkey interior where every detail has been considered. The practical, simple layout flows effortlessly across handsome laminate floors, offering an easy, low maintenance lifestyle without compromising on charm. Beneath its cozy character lies genuine peace of mind: plumbing and electrical systems both thoughtfully updated within the last five years. Outside, a fenced yard basks in generous sunlight, framing a darling garden that’s a canvas of possibility for the hands of a devoted gardener. Whether you’re stepping into homeownership for the first time or seeking to simplify life’s next chapter, this home offers a graceful balance of comfort and convenience, all within easy reach of Longview and Vancouver. A rare find, move in ready and quietly special. Come see for yourself. Lawn has been virtually rendered.
Active
Listed by: eXp Realty • Steven Venetta
$265,000
803 N Pacific Avenue, Kelso, WA 98626
2beds
814sqft
Single Family Residence
Built in 1925
3,720 Square Feet Lot
$261,400 Zestimate®
$326/sqft
$-- HOA
What's special
Sun drenched lotDarling gardenHandsome laminate floorsWelcoming front porchTidy turnkey interior
- 40 days
- 572
- 45
Zillow last checked:
Listing updated:
Listed by:
Steven Venetta,
eXp Realty
Source: NWMLS as distributed by MLS GRID,MLS#: 2559783
Facts & features
Interior
Bedrooms & bathrooms
- Bedrooms: 2
- Bathrooms: 1
- Full bathrooms: 1
- Main level bathrooms: 1
- Main level bedrooms: 2
Primary bedroom
- Level: Main
Bedroom
- Level: Main
Bathroom full
- Level: Main
Kitchen with eating space
- Level: Main
Living room
- Level: Main
Heating
- Wall Furnace, Electric
Cooling
- None
Appliances
- Included: Microwave, Refrigerator, Stove(s)/Range(s), Microwave(s), Refrigerator(s), Water Heater: Electric
Features
- Flooring: Laminate, Vinyl
- Windows: Dbl Pane/Storm Window
- Basement: None
- Has fireplace: No
Interior area
- Total structure area: 814
- Total interior livable area: 814 sqft
Video & virtual tour
Property
Parking
- Parking features: Off Street
Features
- Levels: One
- Stories: 1
- Patio & porch: Dbl Pane/Storm Window, Water Heater
- Has view: Yes
- View description: Territorial
Lot
- Size: 3,720 Square Feet
- Features: Sidewalk, Fenced-Fully, High Speed Internet, Outbuildings
- Topography: Level
- Residential vegetation: Garden Space
Details
- Parcel number: 22363
- Special conditions: Standard
Construction
Type & style
- Home type: SingleFamily
- Architectural style: Traditional,1 Story
- Property subtype: Single Family Residence
Materials
- Wood Products
- Roof: Composition
Condition
- Good
- Year built: 1925
- Major remodel year: 1925
Utilities & green energy
- Electric: Company: Cowlitz PUD
- Sewer: Sewer Connected, Company: City of Kelso
- Water: Public, Company: City of Kelso
- Utilities for property: Quantum Fiber
Community & HOA
Community
- Subdivision: North Kelso
Location
- Region: Kelso
Financial & listing details
- Price per square foot: $326/sqft
- Tax assessed value: $188,560
- Annual tax amount: $2,457
- Date on market: 7/22/2026
- Cumulative days on market: 42 days
- Listing terms: Conventional,FHA,VA Loan
- Inclusions: Microwave(s), Refrigerator(s), Stove(s)/Range(s)
Estimated market value
$261,400
$248,000 - $274,000
$1,172/mo
Price history
| Date | Event | Price |
|---|---|---|
| 7/24/2026 | Listed for sale | $265,000+9.5%$326/sqft |
Source: | ||
| 10/26/2023 | Sold | $242,000+3%$297/sqft |
Source: | ||
| 9/22/2023 | Pending sale | $234,999$289/sqft |
Source: | ||
| 9/4/2023 | Price change | $234,999-2.1%$289/sqft |
Source: | ||
| 8/21/2023 | Price change | $239,999-1%$295/sqft |
Source: | ||
| 8/10/2023 | Pending sale | $242,399$298/sqft |
Source: | ||
| 8/10/2023 | Listed for sale | $242,399$298/sqft |
Source: | ||
| 8/9/2023 | Pending sale | $242,399$298/sqft |
Source: | ||
| 8/9/2023 | Price change | $242,399+1%$298/sqft |
Source: | ||
| 8/3/2023 | Listed for sale | $239,999+84.6%$295/sqft |
Source: | ||
| 2/10/2021 | Sold | $130,000-13.3%$160/sqft |
Source: NWMLS as distributed by MLS GRID #1648741 Report a problem | ||
| 12/30/2020 | Pending sale | $150,000$184/sqft |
Source: Keller Williams Realty #20483734 Report a problem | ||
| 11/23/2020 | Listed for sale | $150,000$184/sqft |
Source: Keller Williams Realty #20483734 Report a problem | ||
| 11/20/2020 | Pending sale | $150,000$184/sqft |
Source: Keller Williams Realty #20483734 Report a problem | ||
| 10/23/2020 | Price change | $150,000-14.2%$184/sqft |
Source: Keller Williams Realty #20483734 Report a problem | ||
| 9/20/2020 | Listed for sale | $174,900$215/sqft |
Source: Keller Williams Realty #20483734 Report a problem | ||
| 9/1/2020 | Pending sale | $174,900$215/sqft |
Source: Keller Williams Realty #20483734 Report a problem | ||
| 8/20/2020 | Listed for sale | $174,900$215/sqft |
Source: Keller Williams Realty #20483734 Report a problem | ||
Public tax history
| Year | Property taxes | Tax assessment |
|---|---|---|
| 2025 | $2,457 +6.5% | $188,560 +2.8% |
| 2024 | $2,307 +8.5% | $183,460 +9.9% |
| 2023 | $2,127 +28.9% | $166,870 +5.7% |
| 2022 | $1,650 | $157,900 +30% |
| 2021 | $1,650 +13% | $121,460 +23.5% |
| 2020 | $1,461 +16.6% | $98,360 +18.4% |
| 2019 | $1,253 +10.4% | $83,096 +14.1% |
| 2018 | $1,134 +1.7% | $72,810 +12.1% |
| 2017 | $1,116 +12.6% | $64,960 +14.4% |
| 2016 | $991 +20.1% | $56,780 +20% |
| 2015 | $825 +1.5% | $47,310 +10.1% |
| 2013 | $813 | $42,980 -18.1% |
| 2011 | $813 | $52,500 -15.5% |
| 2010 | -- | $62,140 +59.3% |
| 2006 | -- | $39,000 +10.2% |
| 2005 | -- | $35,400 |
Find assessor info on the county website
Monthly payment
Est. payment
Payment breakdown
Explore the cost of this home by adjusting the details. Changes won't be saved.Climate risks
Neighborhood: 98626
Nearby schools
Schools provided by the listing agent
- Elementary: Barnes Elem
- Middle: Huntington Jnr High
- High: Kelso High
Source: NWMLS as distributed by MLS GRID. This data may not be complete. We recommend contacting the local school district to confirm school assignments for this home.