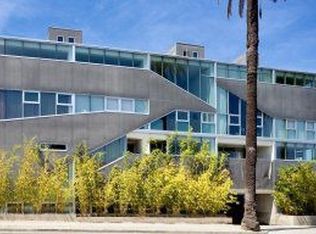
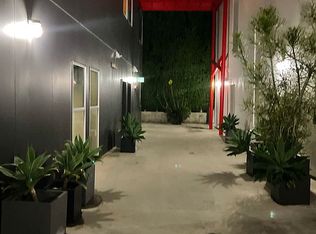
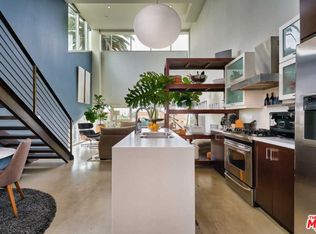
Amazing architectural 2br/1.5ba Loft designed by Lorcan O'Herlihy and built in 2008. Tons of Light floods the space through south and west-facing oversized windows -- as well as through a bonus eyebrow window on the second floor. The 1,250 sq. ft. open floor plan spreads between two levels and features designer kitchen with center island, concrete and hardwood floors on second level, extra high ceilings and a private patio on the top floor. Close to everything -- studios, gym, Larchmont Village, and to some of the best restaurants in town. Secured garage w two-car tandem parking and guest parking.
This property is not currently displayed as for sale or rent on Zillow. This may be different from what's on other websites or public sources.