Now available under 400,000! Basement has a full ensuite including bathroom, living room, bedroom and kitchen! Oh and check out the corner lot.
Welcome to this beautifully maintained 4-bedroom, 3-bath home in the highly sought-after Rosewood Hills subdivision in Grain Valley! Priced under 400,000. This home offers many upgrades, inground basketball hoop. Extra large concrete patio and main bedroom and 2 others upstairs!
Situated on a desirable corner lot, this property provides added space, curb appeal, and privacy. Inside, you’ll find a well-designed layout with generous living areas, modern finishes, and plenty of room for both everyday living and entertaining.
The finished basement features a private in-law suite complete with its own full kitchen; perfect for multi-generational living, guests, or added flexibility.
With spacious bedrooms, multiple bathrooms for convenience, and a fresh, move-in ready feel throughout, this home is perfect for buyers looking for style, function, and value all in one.
Don’t miss your opportunity to own a like-new home in an established neighborhood!
Sold
Price Unknown
803 NW Redbud Dr, Grain Valley, MO 64029
4beds
2,812sqft
Single Family Residence
Built in 2003
0.27 Acres Lot
$400,200 Zestimate®
$--/sqft
$2,412 Estimated rent
Home value
$400,200
$364,000 - $440,000
$2,412/mo
Zestimate® history
Owner options
List your home for rent
$2,412/mo
Rent Zestimate®
Find your next renter with Zillow Rental Manager. Plus, with online applications, you can quickly screen prospective tenants – for free.
$2,412/mo
Rent Zestimate®
Refinance and save
$225/mo
Est. payment
Refinancing to a lower rate could help reduce your monthly payments and save thousands over the life of the loan.
$225/mo
Est. payment
Explore your selling options
Work with a Zillow partner agent
Leverage their expertise and Zillow's premium Showcase listings to get your home seen by more buyers.
Get startedList with your own agent
Get your home in front of millions of buyers by listing it on Zillow.
Learn how to do itSell it yourself
Take full control of how buyers see your home on Zillow by listing For Sale by Owner (FSBO).
List your homeWhat's special
Finished basementCurb appealInground basketball hoopDesirable corner lotFresh move-in ready feelModern finishesPrivate in-law suite
Zillow last checked:
Listing updated:
Listed by:
Ally Emerson 337-378-2994,
1st Class Real Estate KC,
Ryan Kelly 816-786-5840,
1st Class Real Estate KC
Bought with:
The Carter Group
Keller Williams Platinum Prtnr
Source: Heartland MLS as distributed by MLS GRID,MLS#: 2607648
Facts & features
Interior
Bedrooms & bathrooms
- Bedrooms: 4
- Bathrooms: 3
- Full bathrooms: 3
Primary bedroom
- Level: First
Bedroom 2
- Features: Carpet, Ceiling Fan(s)
- Level: First
- Area: 121 Square Feet
- Dimensions: 11 x 11
Bedroom 3
- Level: First
- Area: 121 Square Feet
- Dimensions: 11 x 11
Bedroom 4
- Level: Basement
Breakfast room
- Level: First
- Area: 120 Square Feet
- Dimensions: 12 x 10
Great room
- Level: Basement
Kitchen
- Level: First
- Area: 132 Square Feet
- Dimensions: 12 x 11
Kitchen 2nd
- Level: Basement
Living room
- Features: Carpet, Ceiling Fan(s)
- Level: First
- Area: 280 Square Feet
- Dimensions: 14 x 20
Heating
- Natural Gas
Cooling
- Electric
Features
- Basement: Finished,Full,Walk-Out Access
- Number of fireplaces: 1
Interior area
- Total structure area: 2,812
- Total interior livable area: 2,812 sqft
- Finished area above ground: 1,512
- Finished area below ground: 1,300
Property
Parking
- Total spaces: 2
- Parking features: Attached, Garage Door Opener, Garage Faces Front
- Attached garage spaces: 2
Lot
- Size: 0.27 Acres
Details
- Parcel number: 37340071100000000
Construction
Type & style
- Home type: SingleFamily
- Property subtype: Single Family Residence
Materials
- Frame, Lap Siding
- Roof: Composition
Condition
- Year built: 2003
Utilities & green energy
- Sewer: Public Sewer
- Water: Public
Community & HOA
Community
- Subdivision: Rosewood Hills
HOA
- Has HOA: Yes
- HOA fee: $225 annually
- HOA name: Rosewood Hills
Location
- Region: Grain Valley
Financial & listing details
- Tax assessed value: $268,460
- Annual tax amount: $4,156
- Date on market: 3/20/2026
- Listing terms: Cash,Conventional,FHA,VA Loan
- Ownership: Private
Price history
| Date | Event | Price |
|---|---|---|
| 5/21/2026 | Sold | -- |
Source:  Heartland MLS as distributed by MLS GRID #2607648 Report a problem Heartland MLS as distributed by MLS GRID #2607648 Report a problem | ||
| 4/19/2026 | Pending sale | $399,900$142/sqft |
Source: Heartland MLS as distributed by MLS GRID #2607648 Report a problem | ||
| 4/16/2026 | Price change | $399,900-3.6%$142/sqft |
Source: Heartland MLS as distributed by MLS GRID #2607648 Report a problem | ||
| 3/20/2026 | Listed for sale | $415,000+9.8%$148/sqft |
Source: Heartland MLS as distributed by MLS GRID #2607648 Report a problem | ||
| 1/12/2023 | Sold | -- |
Source: Heartland MLS as distributed by MLS GRID #2414117 Report a problem | ||
| 12/14/2022 | Pending sale | $377,900$134/sqft |
Source: Heartland MLS as distributed by MLS GRID #2414117 Report a problem | ||
| 12/12/2022 | Listed for sale | $377,900+36%$134/sqft |
Source: Heartland MLS as distributed by MLS GRID #2414117 Report a problem | ||
| 7/26/2018 | Sold | -- |
Source: Agent Provided Report a problem | ||
| 6/11/2018 | Pending sale | $277,900$99/sqft |
Source: RE/MAX Heritage #2109189 Report a problem | ||
| 6/8/2018 | Listed for sale | $277,900$99/sqft |
Source: RE/MAX Heritage #2109189 Report a problem | ||
Public tax history
| Year | Property taxes | Tax assessment |
|---|---|---|
| 2025 | $4,156 -23.7% | $51,008 -22.9% |
| 2024 | $5,446 +3.9% | $66,120 |
| 2023 | $5,242 +49.9% | $66,120 +71.4% |
| 2022 | $3,496 +2.4% | $38,570 |
| 2021 | $3,415 -1.3% | $38,570 +0.1% |
| 2020 | $3,458 +2.1% | $38,532 |
| 2019 | $3,388 | $38,532 +14.9% |
| 2018 | $3,388 +6.2% | $33,535 |
| 2017 | $3,191 +11.3% | $33,535 +9.9% |
| 2016 | $2,868 +5.5% | $30,514 +6.1% |
| 2014 | $2,719 +0.4% | $28,754 |
| 2013 | $2,709 -0.3% | $28,754 |
| 2012 | $2,717 +1.6% | $28,754 |
| 2011 | $2,673 +2.5% | $28,754 |
| 2010 | $2,607 -3.8% | $28,754 |
| 2009 | $2,709 -0.2% | $28,754 -6% |
| 2008 | $2,714 -0.3% | $30,590 |
| 2007 | $2,721 +0% | $30,590 |
| 2006 | $2,720 +2.1% | $30,590 |
| 2005 | $2,664 +105.4% | $30,590 |
| 2004 | $1,297 | $30,590 |
| 2003 | -- | -- |
Find assessor info on the county website
Neighborhood: 64029
Nearby homes
- $353,2004 bd3 ba-- sqft803 N Redbud Dr, Grain Valley, MO 64029Off Market

- $375,9004 bd3 ba1.6k sqft805 NW Redbud Dr, Grain Valley, MO 64029Off Market
- $377,2004 bd3 ba2.6k sqft1904 NW Hedgewood Dr, Grain Valley, MO 64029Off Market
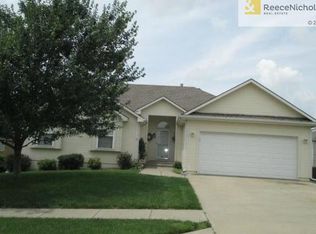
- $364,9005 bd3 ba1.5k sqft901 NW Redbud Dr, Grain Valley, MO 64029Off Market
- $387,9004 bd3 ba2k sqft1905 NW Hedgewood Dr, Grain Valley, MO 64029Off Market
- $--4 bd3 ba1.9k sqft804 NW Redbud Dr, Grain Valley, MO 64029Sold
- $380,7004 bd3 ba2.7k sqft1903 NW Hedgewood Dr, Grain Valley, MO 64029Off Market
- $391,4005 bd3 ba3k sqft1902 NW Hedgewood Dr, Grain Valley, MO 64029Off Market
Nearby schools
GreatSchools rating
- 8/10Prairie Branch Elementary SchoolGrades: K-5Distance: 0.4 mi
- 6/10Grain Valley North Middle SchoolGrades: 6-8Distance: 1 mi
- 9/10Grain Valley High SchoolGrades: 9-12Distance: 2 mi
Schools provided by the listing agent
- Elementary: Prairie Branch
- Middle: Grain Valley North
- High: Grain Valley
Source: Heartland MLS as distributed by MLS GRID. This data may not be complete. We recommend contacting the local school district to confirm school assignments for this home.
Get a cash offer in 3 minutes
Find out how much your home could sell for in as little as 3 minutes with a no-obligation cash offer.
Estimated market value
$400,200
Get a cash offer in 3 minutes
Find out how much your home could sell for in as little as 3 minutes with a no-obligation cash offer.
Estimated market value
$400,200
- Missouri
- Jackson County
- Grain Valley
- 64029
- 803 NW Redbud Dr
Nearby cities
Nearby zip codes
Other Grain Valley Topics
