Skip main navigation
Sold
  • $705,500

    803 NW South Shore Dr, Lake Waukomis, MO 64151

    3beds
    3,353sqft
    Single Family Residence
    Built in 1988
    5,662 Square Feet Lot
    $705,500 Zestimate®
    $210/sqft
    $2,860 Estimated rent

    Home value

    $705,500

    $663,000 - $762,000

    $2,860/mo

    Zestimate® history
    Loading
    Loading...

    Owner options

    List your home for rent

    $2,860/mo

    Rent Zestimate®

    Find your next renter with Zillow Rental Manager. Plus, with online applications, you can quickly screen prospective tenants – for free.

    Learn more

    $2,860/mo

    Rent Zestimate®

    Refinance and save

    $4,909/mo

    Est. payment

    Refinancing to a lower rate could help reduce your monthly payments and save thousands over the life of the loan.

    See today's rates

    $4,909/mo

    Est. payment

    Explore your selling options

    Work with a Zillow partner agent

    Leverage their expertise and Zillow's premium Showcase listings to get your home seen by more buyers.

    Get started

    List with your own agent

    Get your home in front of millions of buyers by listing it on Zillow.

    Learn how to do it

    Sell it yourself

    Take full control of how buyers see your home on Zillow by listing For Sale by Owner (FSBO).

    List your home

    What's special

    Walk-in closetLarge flat bulkhead shorelineInterior stone workSteep roof linesOpen spaceVaulted ceilingsHuge master bedroom

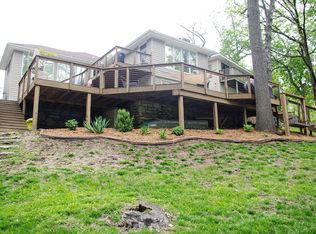
    Back on market no fault to the Seller. Home inspection, sewer, termite and radon reports are all posted. Experience lake living year round with this truly unique waterfront home. BRAND NEW ROOF! The home has greenspace on the west and a large flat bulkhead shoreline. Located near an entrance to the community, it is easy to get in and out. The home has so much personality, so much open space and lake views throughout. Architectural features include steep roof lines, timber driveway, perched walkway entrance, vaulted ceilings, raised floor rooms, and interior stone work which all make this home one-of-kind. A huge master bedroom has an on-suite deck, walk-in closet, and full bath with jetted-tub and step-in shower. Two large bedrooms in the finished lower level have deep closets along with a full bath and laundry. The main level features an open kitchen, living, dining, and two decks: one a large composite deck facing the lake and a second tucked between the garage and home which is perfect for your grill. The lower level has a concrete patio and outdoor shower just steps away from your dock. Lake Waukomis is a welcoming community with active men's and women's clubs, parks, a community center, and an unbeatable 4th of July celebration. 15 minutes from downtown, minutes to KCI, and next to shopping in Zona Rosa. Located within the sought-after Park Hill School District. Dock is the one with the red boat. Buyers can conduct inspections but Seller desires to sell "As Is".

    This property is not currently displayed as for sale or rent on Zillow. This may be different from what's on other websites or public sources.


    Zillow last checked:

    Listing updated:

    Listed by:

    Sallie Rudd 816-918-5564,

    Open Door Realty Services LLC

    Bought with:

    Zac Morton, 2002027177

    Keller Williams KC North

    Source: Heartland MLS as distributed by MLS GRID,MLS#: 2409024MLS Logo

    Facts & features

    Interior

    Bedrooms & bathrooms
    • Bedrooms: 3
    • Bathrooms: 3
    • Full bathrooms: 2
    • 1/2 bathrooms: 1
    Primary bedroom
    • Features: Carpet, Ceiling Fan(s), Walk-In Closet(s)
    • Area: 378 Square Feet
    • Dimensions: 18 x 21
    Bedroom 2
    • Features: Wood Floor
    • Area: 196 Square Feet
    • Dimensions: 14 x 14
    Bedroom 3
    • Features: Wood Floor
    • Area: 196 Square Feet
    • Dimensions: 14 x 14
    Primary bathroom
    • Features: Ceramic Tiles, Double Vanity, Separate Shower And Tub
    • Area: 140 Square Feet
    • Dimensions: 7 x 20
    Bathroom 1
    • Features: Ceramic Tiles, Shower Over Tub
    • Area: 77 Square Feet
    • Dimensions: 7 x 11
    Dining room
    • Features: Wood Floor
    • Area: 210 Square Feet
    • Dimensions: 14 x 15
    Family room
    • Features: Carpet, Ceiling Fan(s), Fireplace
    • Area: 144 Square Feet
    • Dimensions: 12 x 12
    Half bath
    • Features: Ceramic Tiles
    • Area: 35 Square Feet
    • Dimensions: 5 x 7
    Kitchen
    • Features: Built-in Features, Pantry, Wood Floor
    • Area: 575 Square Feet
    • Dimensions: 23 x 25
    Laundry
    • Features: Ceramic Tiles
    • Area: 108 Square Feet
    • Dimensions: 9 x 12
    Living room
    • Features: Carpet
    • Area: 154 Square Feet
    • Dimensions: 11 x 14
    Loft
    • Features: Wood Floor
    • Area: 120 Square Feet
    • Dimensions: 8 x 15
    Office
    • Features: Wood Floor
    • Area: 120 Square Feet
    • Dimensions: 10 x 12
    Heating
    • Natural Gas
    Cooling
    • Electric
    Appliances
    • Included: Cooktop, Dishwasher, Disposal, Dryer, Microwave, Refrigerator, Built-In Electric Oven, Washer
    • Laundry: Lower Level
    Features
    • Ceiling Fan(s), Pantry, Walk-In Closet(s)
    • Flooring: Carpet, Ceramic Tile, Wood
    • Windows: Skylight(s)
    • Basement: Finished,Full,Walk-Out Access
    • Number of fireplaces: 1
    • Fireplace features: Family Room
    Interior area
    • Total structure area: 3,353
    • Total interior livable area: 3,353 sqft
    • Finished area above ground: 2,592
    • Finished area below ground: 761

    Property

    Parking
    • Total spaces: 2
    • Parking features: Detached, Garage Door Opener, Garage Faces Front
    • Garage spaces: 2
    Features
    • Patio & porch: Deck, Patio, Covered
    • On waterfront: Yes
    • Waterfront features: Lake Front
    Lot
    • Size: 5,662 Square Feet
    • Features: Corner Lot
    Details
    • Parcel number: 194018400001006000
    • Special conditions: As Is

    Construction

    Type & style
    • Home type: SingleFamily
    • Architectural style: Contemporary
    • Property subtype: Single Family Residence
    Materials
    • Frame
    • Roof: Composition
    Condition
    • Year built: 1988

    Utilities & green energy

    • Sewer: Public Sewer
    • Water: Public

    Community & HOA

    Community
    • Subdivision: Lake Waukomis
    HOA
    • Has HOA: Yes
    • Amenities included: Boat Dock, Community Center, Party Room, Pickleball Court(s), Play Area, Tennis Court(s), Trail(s)
    • HOA fee: $440 annually
    • HOA name: Lake Waukomis HOA
    Location
    • Region: Lake Waukomis

    Financial & listing details

    • Price per square foot: $210/sqft
    • Tax assessed value: $502,907
    • Annual tax amount: $6,421
    • Date on market: 12/2/2022
    • Listing terms: Cash,Conventional,FHA,VA Loan
    • Ownership: Private
    • Road surface type: Paved

    Price history

    DateEventPrice
    8/21/2023Sold--
    Source: Heartland MLS as distributed by MLS GRID #2409024 Report a problem
    7/30/2023Contingent$625,000$186/sqft
    Source: Heartland MLS as distributed by MLS GRID #2409024 Report a problem
    7/7/2023Listed for sale$625,000$186/sqft
    Source: Heartland MLS as distributed by MLS GRID #2409024 Report a problem
    5/21/2023Contingent$625,000$186/sqft
    Source: Heartland MLS as distributed by MLS GRID #2409024 Report a problem
    5/17/2023Price change$625,000-3.1%$186/sqft
    Source: Heartland MLS as distributed by MLS GRID #2409024 Report a problem
    4/13/2023Price change$645,000-3%$192/sqft
    Source: Heartland MLS as distributed by MLS GRID #2409024 Report a problem
    2/1/2023Price change$665,000-4.3%$198/sqft
    Source: Heartland MLS as distributed by MLS GRID #2409024 Report a problem
    12/2/2022Listed for sale$695,000+56.2%$207/sqft
    Source: Heartland MLS as distributed by MLS GRID #2409024 Report a problem
    10/30/2019Sold--
    Source: Heartland MLS as distributed by MLS GRID #2189560 Report a problem
    9/27/2019Pending sale$445,000$133/sqft
    Source: RE/MAX 1st Choice #2189560 Report a problem
    9/21/2019Listed for sale$445,000+39.1%$133/sqft
    Source: RE/MAX 1st Choice #2189560 Report a problem
    3/11/2008Listing removed$319,900$95/sqft
    Source: NCI #1407923 Report a problem
    2/1/2008Listed for sale$319,900$95/sqft
    Source: NCI #1407923 Report a problem

    Public tax history

    YearProperty taxesTax assessment
    2025$8,207 +11.7%$95,553
    2024$7,347 -0.2%$95,553
    2023$7,364 +12%$95,553 +14.1%
    2022$6,573 +2.4%$83,745
    2021$6,422 +8.7%$83,745 +11.1%
    2020$5,906 $75,394 +35.5%
    2018-- $55,639
    2017$4,564 -0.7%$55,639
    2016$4,598 -0.3%$55,639
    2015$4,612 +83.4%$55,639
    2013$2,515 $55,639 +48.6%
    2012-- $37,448
    2011-- $37,448
    2010-- $37,448
    2009-- $37,448
    Find assessor info on the county website

    Neighborhood: 64151

    Nearby schools

    GreatSchools rating
    Schools provided by the listing agent
    • Elementary: Chinn
    • Middle: Plaza
    • High: Park Hill

    Source: Heartland MLS as distributed by MLS GRID. This data may not be complete. We recommend contacting the local school district to confirm school assignments for this home.

    Get a cash offer in 3 minutes
    Find out how much your home could sell for in as little as 3 minutes with a no-obligation cash offer.
    Estimated market value
    $705,500
    Get a cash offer in 3 minutes
    Find out how much your home could sell for in as little as 3 minutes with a no-obligation cash offer.
    Estimated market value
    $705,500