The kitchen has beautiful white custom cabinets, Quartz Countertops, a spacious island, subway tile backsplash. The Master Suite features an abundance of windows to let the natural light flood in, a beautiful bath with a spacious walk in shower, eye-catching designer tile, & a deluxe master closet with built in shelving. The home sits on over a quarter of an acre with a HUGE backyard & covered back porch area. All info contained herein deemed reliable but not guaranteed. Buyer(s) to verify all info including schools, sq ft, dimensions, etc.
Pending
$375,000
803 Netherland Dr, Seagoville, TX 75159
4beds
1,833sqft
Single Family Residence
Built in 2023
0.4 Acres Lot
$369,800 Zestimate®
$205/sqft
$-- HOA
What's special
Huge backyardQuartz countertopsEye-catching designer tileSubway tile backsplashSpacious islandCovered back porch areaBeautiful white custom cabinets
- 39 days
- 267
- 28
Zillow last checked:
Listing updated:
Listed by:
Karina Salazar 0556043 972-898-3030,
Henderson Luna Realty 972-898-3030
Source: NTREIS,MLS#: 21386579
Facts & features
Interior
Bedrooms & bathrooms
- Bedrooms: 4
- Bathrooms: 2
- Full bathrooms: 2
Primary bedroom
- Features: En Suite Bathroom, Walk-In Closet(s)
- Level: First
- Dimensions: 16 x 13
Bedroom
- Level: First
- Dimensions: 10 x 12
Bedroom
- Level: First
- Dimensions: 9 x 10
Bedroom
- Level: First
- Dimensions: 10 x 12
Dining room
- Level: First
- Dimensions: 8 x 14
Kitchen
- Features: Kitchen Island, Pantry, Stone Counters
- Level: First
- Dimensions: 8 x 12
Living room
- Features: Fireplace
- Level: First
- Dimensions: 20 x 15
Utility room
- Level: First
- Dimensions: 5 x 6
Heating
- Central, Electric
Cooling
- Central Air, Ceiling Fan(s), Electric
Appliances
- Included: Dishwasher, Electric Range, Disposal, Microwave
Features
- Kitchen Island
- Has basement: No
- Number of fireplaces: 1
- Fireplace features: Electric
Interior area
- Total interior livable area: 1,833 sqft
Video & virtual tour
Property
Parking
- Total spaces: 2
- Parking features: Driveway
- Attached garage spaces: 2
Features
- Levels: One
- Stories: 1
- Pool features: None
Lot
- Size: 0.4 Acres
Details
- Parcel number: 500282600C0110000
Construction
Type & style
- Home type: SingleFamily
- Architectural style: Detached
- Property subtype: Single Family Residence
Condition
- Resale
- Year built: 2023
Utilities & green energy
- Sewer: Public Sewer
- Water: Public
- Utilities for property: Sewer Available, Water Available
Community & HOA
Community
- Subdivision: Phillip Pirozzo
HOA
- Has HOA: No
Location
- Region: Seagoville
Financial & listing details
- Price per square foot: $205/sqft
- Tax assessed value: $356,730
- Annual tax amount: $8,022
- Date on market: 9/15/2026
- Cumulative days on market: 27 days
- Exclusions: REFRIGERATOR, WALL MOUNTED TV'S, PATIO MOUNTED TV
Estimated market value
$369,800
$351,000 - $388,000
$2,244/mo
Price history
| Date | Event | Price |
|---|---|---|
| 10/20/2026 | Pending sale | $375,000$205/sqft |
Source: NTREIS #21386579 Report a problem | ||
| 10/13/2026 | Contingent | $375,000$205/sqft |
Source: NTREIS #21386579 Report a problem | ||
| 9/15/2026 | Listed for sale | $375,000+4.2%$205/sqft |
Source: NTREIS #21386579 Report a problem | ||
| 2/13/2024 | Sold | -- |
Source: NTREIS #20368579 Report a problem | ||
| 1/19/2024 | Pending sale | $359,900$196/sqft |
Source: NTREIS #20368579 Report a problem | ||
| 1/13/2024 | Contingent | $359,900$196/sqft |
Source: NTREIS #20368579 Report a problem | ||
| 11/14/2023 | Price change | $359,900-5.3%$196/sqft |
Source: NTREIS #20368579 Report a problem | ||
| 9/6/2023 | Price change | $379,900-5%$207/sqft |
Source: NTREIS #20368579 Report a problem | ||
| 7/20/2023 | Price change | $399,900-2.4%$218/sqft |
Source: NTREIS #20368579 Report a problem | ||
| 7/1/2023 | Listed for sale | $409,900+446.5%$224/sqft |
Source: NTREIS #20368579 Report a problem | ||
| 11/4/2021 | Sold | -- |
Source: NTREIS #14687721 Report a problem | ||
| 10/26/2021 | Pending sale | $75,000$41/sqft |
Source: NTREIS #14687721 Report a problem | ||
| 10/19/2021 | Price change | $75,000-5.1%$41/sqft |
Source: NTREIS #14687721 Report a problem | ||
| 10/9/2021 | Listed for sale | $79,000$43/sqft |
Source: NTREIS #14687721 Report a problem | ||
Public tax history
| Year | Property taxes | Tax assessment |
|---|---|---|
| 2025 | $8,022 +0.3% | $356,730 |
| 2024 | $7,995 +599.2% | $356,730 +613.5% |
| 2023 | $1,144 -9.9% | $50,000 |
| 2022 | $1,269 +10.9% | $50,000 +15.9% |
| 2021 | $1,144 -2.6% | $43,130 |
| 2020 | $1,175 +396.1% | $43,130 +399.8% |
| 2019 | $237 -2.4% | $8,630 |
| 2018 | $243 +4.8% | $8,630 |
| 2017 | $232 +0.1% | $8,630 |
| 2016 | $231 +0.8% | $8,630 |
| 2015 | $230 | $8,630 |
| 2014 | $230 | $8,630 |
| 2013 | -- | -- |
| 2012 | -- | -- |
| 2011 | -- | -- |
| 2010 | -- | -- |
| 2009 | -- | -- |
| 2008 | -- | -- |
| 2007 | -- | -- |
| 2005 | -- | -- |
| 2004 | -- | -- |
| 2003 | -- | -- |
| 2002 | -- | -- |
| 2001 | -- | -- |
Find assessor info on the county website
Monthly payment
Est. payment
Payment breakdown
Explore the cost of this home by adjusting the details. Changes won't be saved.Climate risks
Neighborhood: 75159
Nearby schools
Schools provided by the listing agent
- Elementary: Seagoville
- Middle: Seagoville
- High: Seagoville
- District: Dallas ISD
Source: NTREIS. This data may not be complete. We recommend contacting the local school district to confirm school assignments for this home.
Similar homes
- $345,0004 bd3 ba2.1k sqft221 Pinecrest Dr, Seagoville, TX 75159For Sale
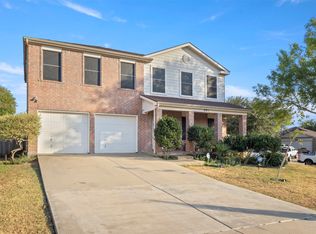 MLS ID #21387833, Kaylah Charles. NTREIS
- $455,5753 bd2 ba2.3k sqft560 Harlan Rd, Combine, TX 75159For Sale
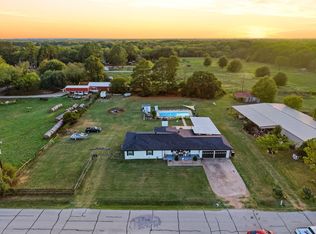 MLS ID #21402415, Martha Busby. NTREIS
- $--4 bd4 ba2.6k sqft1713 Pegasus Dr, Forney, TX 75126Auction
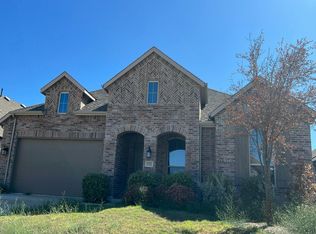 Auction.com 2
- $250,0004 bd1 ba1.3k sqft2204 Potter Rd, Seagoville, TX 75159For Sale
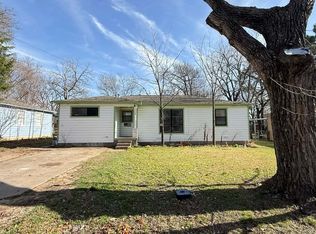 MLS ID #21185627, Teodolo Sanchez Aguilar. NTREIS
