This charming ranch-style home, constructed in 1920 and built to last, offers a perfect blend of classic character and modern convenience. Step inside to discover a cozy interior featuring large, updated windows allowing ample sunlight. The well-appointed kitchen comes equipped with essential appliances, including a refrigerator, stove, dishwasher, and convenient laundry facilities in the basement. With two inviting bedrooms and one and a half bathrooms, this home is designed for easy living. The full basement provides ample storage and potential for customization. Outside, the level lot features a spacious rear yard, perfect for outdoor gatherings or gardening. Or relax on the 280+ sqft, screened porch. Parking is a breeze with a detached garage and additional on-street options. With its size, price, and features, this property is ideal for the first home buyer or investment opportunity. Located within 5 miles of a commuter rail station, this home is ideal for those seeking a peaceful retreat with easy access to urban amenities. Experience the warmth and comfort of this delightful property in the heart of Martinsburg.
Sold for $225,000
$225,000
803 New York Ave, Martinsburg, WV 25401
2beds
864sqft
Single Family Residence
Built in 1920
6,068 Square Feet Lot
$228,600 Zestimate®
$260/sqft
$1,401 Estimated rent
Home value
$228,600
$206,000 - $254,000
$1,401/mo
Zestimate® history
Owner options
List your home for rent
$1,401/mo
Rent Zestimate®
Find your next renter with Zillow Rental Manager. Plus, with online applications, you can quickly screen prospective tenants – for free.
$1,401/mo
Rent Zestimate®
Refinance and save
$1,370/mo
Est. payment
Refinancing to a lower rate could help reduce your monthly payments and save thousands over the life of the loan.
$1,370/mo
Est. payment
Explore your selling options
Work with a Zillow partner agent
Leverage their expertise and Zillow's premium Showcase listings to get your home seen by more buyers.
Get startedList with your own agent
Get your home in front of millions of buyers by listing it on Zillow.
Learn how to do itSell it yourself
Take full control of how buyers see your home on Zillow by listing For Sale by Owner (FSBO).
List your homeWhat's special
Detached garageLevel lotWell-appointed kitchenTwo inviting bedrooms
Zillow last checked:
Listing updated:
Listed by:
Jennifer Carter-Fleming 304-579-3264,
Pearson Smith Realty, LLC
Bought with:
Tom Test, WV0002192
Real Estate Innovations
Source: Bright MLS,MLS#: WVBE2046152
Facts & features
Interior
Bedrooms & bathrooms
- Bedrooms: 2
- Bathrooms: 2
- Full bathrooms: 2
- Main level bathrooms: 2
- Main level bedrooms: 2
Rooms
- Room types: Living Room, Dining Room, Bedroom 2, Kitchen, Basement, Bedroom 1, Bathroom 1, Bathroom 2
Bedroom 1
- Features: Flooring - Carpet, Attached Bathroom
- Level: Main
- Area: 144 Square Feet
- Dimensions: 12 X 12
Bedroom 2
- Features: Flooring - HardWood
- Level: Main
- Area: 144 Square Feet
- Dimensions: 12 X 12
Bathroom 1
- Level: Main
Bathroom 2
- Features: Bathroom - Walk-In Shower, Flooring - Laminated
- Level: Main
Basement
- Features: Basement - Unfinished, Flooring - Stone
- Level: Lower
Dining room
- Features: Flooring - HardWood, Ceiling Fan(s)
- Level: Main
- Area: 180 Square Feet
- Dimensions: 12 X 15
Kitchen
- Features: Flooring - Laminate Plank
- Level: Main
- Area: 171 Square Feet
- Dimensions: 9 X 19
Living room
- Features: Ceiling Fan(s), Flooring - HardWood
- Level: Main
- Area: 216 Square Feet
- Dimensions: 12 X 18
Heating
- Forced Air, Natural Gas
Cooling
- Central Air, Electric
Appliances
- Included: Dishwasher, Dryer, Washer, Refrigerator, Cooktop, Gas Water Heater
- Laundry: In Basement
Features
- Bathroom - Walk-In Shower, Ceiling Fan(s)
- Windows: Double Hung
- Basement: Connecting Stairway,Full,Sump Pump
- Has fireplace: No
Interior area
- Total structure area: 1,728
- Total interior livable area: 864 sqft
- Finished area above ground: 864
- Finished area below ground: 0
Property
Parking
- Total spaces: 2
- Parking features: Other, Detached, Alley Access, On Street
- Garage spaces: 2
- Has uncovered spaces: Yes
Accessibility
- Accessibility features: None
Features
- Levels: One
- Stories: 1
- Pool features: None
- Fencing: Full,Chain Link,Picket
Lot
- Size: 6,068 Square Feet
- Dimensions: 152 x 40
- Features: Level, Rear Yard
Details
- Additional structures: Above Grade, Below Grade
- Parcel number: 06 17021700000000
- Zoning: 101
- Special conditions: Standard
Construction
Type & style
- Home type: SingleFamily
- Architectural style: Ranch/Rambler
- Property subtype: Single Family Residence
Materials
- Wood Siding, Stone
- Foundation: Block
- Roof: Metal
Condition
- New construction: No
- Year built: 1920
Utilities & green energy
- Sewer: Public Sewer
- Water: Public
Community & HOA
Community
- Subdivision: City Of Martinsburg
HOA
- Has HOA: No
Location
- Region: Martinsburg
Financial & listing details
- Price per square foot: $260/sqft
- Tax assessed value: $52,500
- Annual tax amount: $1,636
- Date on market: 11/30/2025
- Listing agreement: Exclusive Right To Sell
- Listing terms: Cash,Conventional,FHA,USDA Loan
- Inclusions: Refrigerator, Stove, Dishwasher, Clothes Washer And Dryer
- Ownership: Fee Simple
- Road surface type: Paved
Price history
| Date | Event | Price |
|---|---|---|
| 3/31/2026 | Sold | $225,000-2.1%$260/sqft |
Source:  Bright MLS #WVBE2046152 Report a problem Bright MLS #WVBE2046152 Report a problem | ||
| 2/16/2026 | Pending sale | $229,900$266/sqft |
Source: Bright MLS #WVBE2046152 Report a problem | ||
| 11/30/2025 | Listed for sale | $229,900$266/sqft |
Source: Bright MLS #WVBE2046152 Report a problem | ||
Public tax history
| Year | Property taxes | Tax assessment |
|---|---|---|
| 2025 | $1,636 +2.4% | $52,500 +3.2% |
| 2024 | $1,597 -0.1% | $50,880 +2.4% |
| 2023 | $1,598 +11.7% | $49,680 +5.3% |
| 2022 | $1,430 | $47,160 +5.9% |
| 2021 | -- | $44,520 +4.7% |
| 2020 | -- | $42,540 +4% |
| 2019 | $628 -49.6% | $40,920 +0.9% |
| 2018 | $1,246 +1.8% | $40,560 +2.6% |
| 2017 | $1,223 +1% | $39,540 +1.7% |
| 2016 | $1,211 +0.9% | $38,880 +3% |
| 2015 | $1,200 +6.6% | $37,740 +6.8% |
| 2014 | $1,126 -8% | $35,340 +16.4% |
| 2013 | $1,224 | $30,360 -22.5% |
| 2012 | $1,224 -7.2% | $39,180 -8.9% |
| 2011 | $1,319 -9.9% | $43,020 -13.4% |
| 2010 | $1,464 -7.5% | $49,680 -14.1% |
| 2009 | $1,583 +1.4% | $57,840 |
| 2008 | $1,561 +7.4% | $57,840 +8.3% |
| 2007 | $1,454 +18.8% | $53,400 +23.1% |
| 2006 | $1,224 +110.3% | $43,380 +11.1% |
| 2005 | $582 | $39,060 +23.8% |
| 2004 | -- | $31,560 +26.7% |
| 2003 | -- | $24,900 +8.9% |
| 2002 | -- | $22,860 |
| 2001 | -- | $22,860 |
Find assessor info on the county website
Neighborhood: 25401
Nearby homes
- $187,4003 bd1 ba-- sqft809 New York Ave, Martinsburg, WV 25401Off Market

- $185,0003 bd2 ba1.3k sqft801 New York Ave, Martinsburg, WV 25401Sold
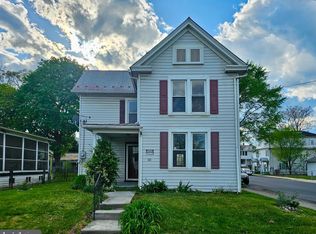
- $175,8002 bd1 ba806 sqft809 Buxton St, Martinsburg, WV 25401Off Market
- $170,0003 bd1 ba1.1k sqft817 New York Ave, Martinsburg, WV 25401Sold
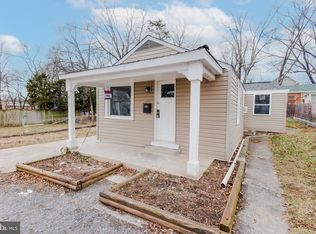
- $18,800-- bd-- ba-- sqftNew York Ave, Martinsburg, WV 25401Off Market
- $27,500-- bd-- ba-- sqftNew York Ave, Martinsburg, WV 25401Off Market
- $220,0003 bd2 ba1.3k sqft800 New York Ave, Martinsburg, WV 25401Sold
- $290,0003 bd2 ba1.8k sqft733 New York Ave, Martinsburg, WV 25401Sold
Nearby schools
GreatSchools rating
- 1/10Winchester Avenue Elementary SchoolGrades: PK-3Distance: 0.1 mi
- 5/10Martinsburg South Middle SchoolGrades: 6-8Distance: 0.4 mi
- 6/10Martinsburg High SchoolGrades: 9-12Distance: 0.4 mi
Schools provided by the listing agent
- District: Berkeley County Schools
Source: Bright MLS. This data may not be complete. We recommend contacting the local school district to confirm school assignments for this home.
Get a cash offer in 3 minutes
Find out how much your home could sell for in as little as 3 minutes with a no-obligation cash offer.
Estimated market value
$228,600
Get a cash offer in 3 minutes
Find out how much your home could sell for in as little as 3 minutes with a no-obligation cash offer.
Estimated market value
$228,600
- West Virginia
- Berkeley County
- Martinsburg
- 25401
- 803 New York Ave
