Skip main navigation
Off market
  • $265,500

    803 Nilo Farms Way, Gaston, SC 29053

    3beds
    1,700sqft
    Single Family Residence
    Built in 2023
    0.41 Acres Lot
    $265,500 Zestimate®
    $156/sqft
    $1,943 Estimated rent

    Home value

    $265,500

    $252,000 - $279,000

    $1,943/mo

    Zestimate® history
    Loading
    Loading...

    Owner options

    List your home for rent

    $1,943/mo

    Rent Zestimate®

    Find your next renter with Zillow Rental Manager. Plus, with online applications, you can quickly screen prospective tenants – for free.

    Learn more

    $1,943/mo

    Rent Zestimate®

    Refinance and save

    $1,910/mo

    Est. payment

    Refinancing to a lower rate could help reduce your monthly payments and save thousands over the life of the loan.

    See today's rates

    $1,910/mo

    Est. payment

    Explore your selling options

    Work with a Zillow partner agent

    Leverage their expertise and Zillow's premium Showcase listings to get your home seen by more buyers.

    Get started

    List with your own agent

    Get your home in front of millions of buyers by listing it on Zillow.

    Learn how to do it

    Sell it yourself

    Take full control of how buyers see your home on Zillow by listing For Sale by Owner (FSBO).

    List your home

    What's special

    Large great roomCovered patio areaTray ceilingLow-e vinyl windowsPrimary suiteEat-in kitchen areaDual vanities

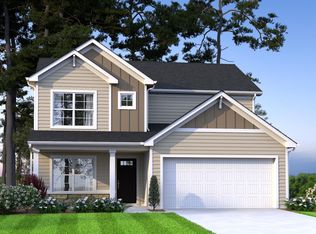
    Welcome to the Magnolia A floor plan. Lot # 46. This is a single level home featuring 3 bedrooms and 2 baths. The open floor plan includes a large great room with plenty of natural lighting, a kitchen equipped with stainless steel appliances, an eat-in kitchen area with a walk-in pantry for extra storage. The primary suite is located off of the living room and includes a tray ceiling, large walk-in closet, dual vanities in the bathroom and a private water closet. Other features of this home include a covered patio area and a mudroom with built-ins for added storage and organization. Built with high standards for energy efficiency, including a tankless water heater, low-E vinyl windows, 14 SEER air conditioning system, radiant barrier sheathing, water-saving plumbing fixtures, and programmable thermostat. NOTE: Stock Photos estimated completion July 2023. There is a finished home in Liberty to tour.

    This property is off market, which means it's not currently listed for sale or rent on Zillow. This may be different from what's available on other websites or public sources.
    Zillow last checked:

    Listing updated:

    Listed by:

    Timothy Williams,

    CENTURY 21 803 Realty

    Bought with:

    1 Percent NonMember

    1 Percent Lists CSRA

    Source: Aiken MLS,MLS#: 205021MLS Logo

    Facts & features

    Interior

    Bedrooms & bathrooms
    • Bedrooms: 3
    • Bathrooms: 2
    • Full bathrooms: 2
    Heating
    • Natural Gas
    Cooling
    • Central Air
    Appliances
    • Included: Microwave, Range, Tankless Water Heater, Dishwasher
    Features
    • Walk-In Closet(s), Bedroom on 1st Floor, Kitchen Island, Primary Downstairs, Pantry, Eat-in Kitchen
    • Flooring: Carpet, Vinyl
    • Basement: None
    • Has fireplace: No
    Interior area
    • Total structure area: 1,700
    • Total interior livable area: 1,700 sqft
    • Finished area above ground: 1,700
    • Finished area below ground: 0

    Property

    Parking
    • Total spaces: 2
    • Parking features: Driveway
    • Garage spaces: 2
    • Has uncovered spaces: Yes
    Features
    • Levels: One
    • Patio & porch: Porch
    • Exterior features: None
    • Pool features: None
    Lot
    • Size: 0.41 Acres
    • Features: Corner Lot
    Details
    • Additional structures: None
    • Parcel number: 01101401046
    • Special conditions: Standard
    • Horse amenities: None

    Construction

    Type & style
    • Home type: SingleFamily
    • Architectural style: Ranch
    • Property subtype: Single Family Residence
    Materials
    • Vinyl Siding
    • Foundation: Slab
    • Roof: See Remarks
    Condition
    • New construction: Yes
    • Year built: 2023
    Details
    • Builder name: Mcguinn Hybrid Homes

    Utilities & green energy

    • Sewer: Septic Tank
    • Water: Public

    Community & neighborhood

    Community
    • Community features: None
    Location
    • Region: Gaston
    • Subdivision: Other

    HOA & financial

    HOA
    • Has HOA: Yes
    • HOA fee: $395 annually

    Other

    Other facts
    • Listing terms: Contract
    • Road surface type: Paved

    Price history

    DateEventPrice
    7/5/2023Sold$241,483+0.7%$142/sqft
    Source: Aiken MLS #205021 Report a problem
    4/2/2023Pending sale$239,900$141/sqft
    Source: Consolidated MLS #558018 Report a problem
    2/15/2023Listed for sale$239,900$141/sqft
    Source: Aiken MLS #205021 Report a problem

    Public tax history

    YearProperty taxesTax assessment
    2024$6,640 +9758.6%$14,489 +9559.3%
    2023$67 $150
    2022-- --

    Find assessor info on the county website

    Neighborhood: 29053

    Nearby schools

    GreatSchools rating
    Get a cash offer in 3 minutes
    Find out how much your home could sell for in as little as 3 minutes with a no-obligation cash offer.
    Estimated market value
    $265,500
    Get a cash offer in 3 minutes
    Find out how much your home could sell for in as little as 3 minutes with a no-obligation cash offer.
    Estimated market value
    $265,500