Skip main navigation
Contingent
  • $149,000

    803 North St, Mazon, IL 60444

    3beds
    1,676sqft
    : 
    $1,080/mo
    Get pre-qualified
    Single Family Residence
    Built in 1920
    0.41 Acres Lot
    $-- Zestimate®
    $89/sqft
    $-- HOA

    What's special

    Family roomUpdated kitchenLarge dining areaButcher block countertopsStorage shedWhite shaker cabinetryConvenient laundry closet
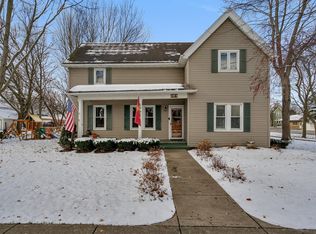
    Welcome home to this 3-4 bedroom, 1-bath home located in the heart of Mazon, IL. Situated on an oversized lot shaded by 14 mature trees, this property offers plenty of space for everyday living, both inside and out. The main level features a family room, large dining area, updated kitchen, primary bedroom, full bath, and convenient laundry closet. The kitchen was remodeled in 2025 with white shaker cabinetry, butcher block countertops, and all appliances are included with the sale. Upstairs, you'll find two additional bedrooms along with a tandem room that can easily serve as sleeping quarters, a primary suite, home office, nursery, playroom, or flexible space to fit your needs. Also, two spacious walk-in closets provide excellent second-floor storage. Recent improvements include two new Trane furnaces and central air conditioning units (2026), allowing for separate climate control on each level, updated garage electrical (2022), a new roof (2020), several vinyl replacement windows (2018), and various plumbing updates along with a water heater (2017). Outside, the detached 2-car garage and storage shed, provide ample space for vehicles, ATVs, and lawn equipment. This home's flexible floor plan, numerous updates, convenient location, and yard are ready for their next owner to enjoy! Schedule your showing today.
    10 days
    |
    1,011
    |
    87
    |

    Zillow last checked:

    Listing updated:

    Listed by:

    Scott Hunt 815-584-6930,

    Advantage Realty, Inc.

    Source: MRED as distributed by MLS GRID,MLS#: 12727303MLS Logo

      Facts & features

      Interior

      Bedrooms & bathrooms
      • Bedrooms: 3
      • Bathrooms: 1
      • Full bathrooms: 1
      Rooms
      • Room types: Enclosed Porch, Tandem Room, Walk In Closet
      Primary bedroom
      • Features: Flooring (Hardwood)
      • Level: Main
      • Area: 130 Square Feet
      • Dimensions: 13X10
      Bedroom 2
      • Features: Flooring (Carpet)
      • Level: Second
      • Area: 104 Square Feet
      • Dimensions: 13X8
      Bedroom 3
      • Features: Flooring (Carpet)
      • Level: Second
      • Area: 156 Square Feet
      • Dimensions: 13X12
      Dining room
      • Features: Flooring (Hardwood)
      • Level: Main
      • Area: 247 Square Feet
      • Dimensions: 19X13
      Enclosed porch
      • Features: Flooring (Linoleum)
      • Level: Main
      • Area: 48 Square Feet
      • Dimensions: 6X8
      Kitchen
      • Features: Flooring (Ceramic Tile)
      • Level: Main
      • Area: 132 Square Feet
      • Dimensions: 12X11
      Laundry
      • Features: Flooring (Ceramic Tile)
      • Level: Main
      • Area: 40 Square Feet
      • Dimensions: 8X5
      Living room
      • Features: Flooring (Hardwood)
      • Level: Main
      • Area: 143 Square Feet
      • Dimensions: 13X11
      Other
      • Level: Second
      • Area: 195 Square Feet
      • Dimensions: 13X15
      Walk in closet
      • Features: Flooring (Carpet)
      • Level: Second
      • Area: 48 Square Feet
      • Dimensions: 6X8
      Walk in closet
      • Features: Flooring (Carpet)
      • Level: Second
      • Area: 48 Square Feet
      • Dimensions: 6X8
      Heating
      • Natural Gas
      Appliances
      • Included: Range, Refrigerator, Washer, Dryer, Stainless Steel Appliance(s)
      • Laundry: Gas Dryer Hookup
      Features
      • Basement: Unfinished,Full
      Interior area
      • Total structure area: 0
      • Total interior livable area: 1,676 sqft

      Property

      Parking
      • Total spaces: 2
      • Parking features: Gravel, Yes, Attached, Garage
      • Attached garage spaces: 2
      Accessibility
      • Accessibility features: No Disability Access
      Features
      • Stories: 1.5
      Lot
      • Size: 0.41 Acres
      • Dimensions: 126x143
      Details
      • Parcel number: 0821203001
      • Special conditions: None

      Construction

      Type & style
      • Home type: SingleFamily
      • Property subtype: Single Family Residence
      Materials
      • Vinyl Siding
      • Roof: Asphalt
      Condition
      • New construction: No
      • Year built: 1920

      Utilities & green energy

      • Electric: Circuit Breakers
      • Sewer: Public Sewer
      • Water: Public

      Community & HOA

      HOA
      • Services included: None
      Location
      • Region: Mazon

      Financial & listing details

      • Price per square foot: $89/sqft
      • Tax assessed value: $138,870
      • Annual tax amount: $4,228
      • Date on market: 8/7/2026
      • Ownership: Fee Simple

        Estimated market value

        Not available

        Estimated sales range

        Not available

        Not available

        Price history

        DateEventPrice
        8/10/2026Contingent$149,000$89/sqft
        Source: MRED as distributed by MLS GRID #12727303 Report a problem
        8/7/2026Listed for sale$149,000+31.3%$89/sqft
        Source: MRED as distributed by MLS GRID #12727303 Report a problem
        2/7/2018Sold$113,500-4.6%$68/sqft
        Source: MRED as distributed by MLS GRID #09811982 Report a problem
        12/16/2017Pending sale$119,000$71/sqft
        Source: James R. Fleishman Real Estate #09811982 Report a problem
        12/4/2017Price change$119,000-0.8%$71/sqft
        Source: James R. Fleishman Real Estate #09811982 Report a problem
        10/22/2017Price change$119,900-7.7%$72/sqft
        Source: James R. Fleishman Real Estate #09617987 Report a problem
        10/1/2017Price change$129,900-7.1%$78/sqft
        Source: James R. Fleishman Real Estate #09617987 Report a problem
        6/12/2017Price change$139,900-6.7%$83/sqft
        Source: James R. Fleishman Real Estate #09617987 Report a problem
        5/6/2017Listed for sale$149,900+315.2%$89/sqft
        Source: James R. Fleishman Real Estate #09617987 Report a problem
        12/29/2016Sold$36,100+3.4%$22/sqft
        Source: MRED as distributed by MLS GRID #09384593 Report a problem
        12/9/2016Pending sale$34,900$21/sqft
        Source: CENTURY 21 Windsor Realty #09384593 Report a problem
        11/8/2016Listed for sale$34,900$21/sqft
        Source: Century 21 Windsor Realty #09384593 Report a problem

        Public tax history

        YearProperty taxesTax assessment
        2024$4,060 +7.6%$46,290 +8.9%
        2023$3,775 +9.8%$42,514 +12.7%
        2022$3,438 +3.7%$37,720 +4.8%
        2021$3,315 +2.9%$36,002 +3.2%
        2020$3,222 $34,879 +5.7%
        2019-- $32,998 +0.2%
        2018$3,000 $32,933 +1.3%
        2017$3,000 +1.8%$32,504 +2.1%
        2016$2,946 +2.1%$31,832 +0.4%
        2015$2,884 +31.3%$31,714 +1.1%
        2014$2,197 $31,381 -3.5%
        2013$2,197 $32,520 -2.7%
        2012-- $33,410 -11.4%
        2009$2,521 $37,720
        Find assessor info on the county website

        Monthly payment

        Est. payment

        Payment breakdown

        Explore the cost of this home by adjusting the details. Changes won't be saved.
        All calculations are estimates and provided by Zillow, Inc. for informational purposes only. Actual amounts may vary.
        HOA fees may include property taxes on listings classified as Co-Ops. Contact the listing agent and/or owner for fee details.
        See how much you could borrow to make a competitive offer.

        Climate risks

        Neighborhood: 60444

        Getting around

        12 / 100
        Car-Dependent
        38 / 100
        Somewhat Bikeable

        Nearby schools

        GreatSchools rating
        Schools provided by the listing agent
        • High: Seneca Township High School
        • District: 2C

        Source: MRED as distributed by MLS GRID. This data may not be complete. We recommend contacting the local school district to confirm school assignments for this home.

        Similar homes