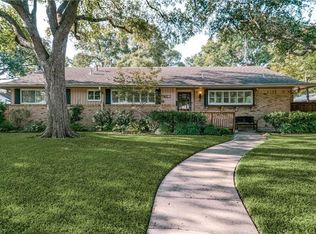
Beautifully expanded and thoughtfully reimagined, this single-story Arapaho Heights home offers over 3,000 square feet of elevated living on a wide interior lot in one of West Richardson’s most sought-after pockets, between Heights Park and Waterview Preservation. Completely renovated with an extensive list of structural and system upgrades, the home features all-new plumbing including sewer line, new electrical with buried lines, new roof, windows, HVAC systems, tankless water heaters, and more — delivering both peace of mind and long-term value. Inside, a split floor plan unfolds with vaulted ceilings, including a stunning 1,000-square-foot great room anchored by a 35-foot exposed beam and a 14-foot sliding door that creates seamless indoor-outdoor flow. Engineered hardwoods, custom millwork, and curated lighting elevate every space. The kitchen is designed to impress and perform, featuring a 10-foot island, quartzite surfaces, custom cabinetry, a 48-inch gas range, high-end appliance package including refrigerator, and a butler’s pantry with beverage storage and integrated pop-up outlets for a clean, functional workspace. The primary suite offers a true retreat with fireplace, spa-like bath finished in natural stone, and direct access to the expansive outdoor living area. Each secondary bedroom is generously sized, with multiple ensuite configurations and excellent storage. Outdoor living is equally exceptional, with an approximately 900-square-foot deck, new landscaping and irrigation, extended concrete, and a gated driveway with electric entry — all designed to enhance both privacy and everyday livability. Set among a blend of original charm, high-end renovations, and new construction, this Arapaho Heights location is known for its strong values, wide lots, and proximity to parks, and top-rated Richardson ISD schools. A rare opportunity to own a fully renovated, move-in ready home with both design and infrastructure completed at a high level.
Sold
Price Unknown
803 Northlake Dr, Richardson, TX 75080
4beds
3,162sqft
Single Family Residence
Built in 1960
0.38 Acres Lot
$1,534,300 Zestimate®
$--/sqft
$3,971 Estimated rent
Home value
$1,534,300
$1.46M - $1.61M
$3,971/mo
Zestimate® history
Owner options
List your home for rent
$3,971/mo
Rent Zestimate®
Find your next renter with Zillow Rental Manager. Plus, with online applications, you can quickly screen prospective tenants – for free.
$3,971/mo
Rent Zestimate®
Refinance and save
Refinancing to a lower rate could help reduce your monthly payments and save thousands over the life of the loan.
Explore your selling options
Work with a Zillow partner agent
Leverage their expertise and Zillow's premium Showcase listings to get your home seen by more buyers.
Get startedList with your own agent
Get your home in front of millions of buyers by listing it on Zillow.
Learn how to do itSell it yourself
Take full control of how buyers see your home on Zillow by listing For Sale by Owner (FSBO).
List your homeWhat's special
Curated lightingQuartzite surfacesVaulted ceilingsMultiple ensuite configurationsNew landscaping and irrigationWide interior lotCustom millwork
Zillow last checked:
Listing updated:
Listed by:
Reena Cartwright 0843370 833-242-7007,
Call It Closed Realty 833-242-7007
Bought with:
Caroline Whiteside
Douglas Elliman Real Estate
Source: NTREIS,MLS#: 21213918
Facts & features
Interior
Bedrooms & bathrooms
- Bedrooms: 4
- Bathrooms: 4
- Full bathrooms: 4
Primary bedroom
- Features: Closet Cabinetry, Ceiling Fan(s), Dual Sinks, Double Vanity, En Suite Bathroom, Fireplace, Garden Tub/Roman Tub, Separate Shower
- Level: First
- Dimensions: 22 x 17
Bedroom
- Features: Ceiling Fan(s), En Suite Bathroom
- Level: First
- Dimensions: 15 x 12
Bedroom
- Features: Ceiling Fan(s), En Suite Bathroom
- Level: First
- Dimensions: 14 x 13
Bedroom
- Features: Ceiling Fan(s)
- Level: First
- Dimensions: 14 x 12
Primary bathroom
- Features: Built-in Features, Double Vanity, En Suite Bathroom, Granite Counters, Garden Tub/Roman Tub, Stone Counters, Sitting Area in Primary, Separate Shower
- Level: First
- Dimensions: 12 x 11
Dining room
- Features: Ceiling Fan(s)
- Level: First
- Dimensions: 19 x 12
Family room
- Features: Ceiling Fan(s)
- Level: First
- Dimensions: 21 x 17
Other
- Features: Built-in Features, En Suite Bathroom, Stone Counters
- Level: First
- Dimensions: 9 x 6
Other
- Features: Built-in Features, En Suite Bathroom
- Level: First
- Dimensions: 8 x 5
Other
- Features: Granite Counters
- Level: First
- Dimensions: 8 x 5
Kitchen
- Features: Breakfast Bar, Built-in Features, Butler's Pantry, Kitchen Island, Pot Filler, Stone Counters, Sink, Walk-In Pantry
- Level: First
- Dimensions: 26 x 17
Laundry
- Level: First
- Dimensions: 8 x 5
Living room
- Features: Ceiling Fan(s)
- Level: First
- Dimensions: 19 x 18
Heating
- Central, Electric, Fireplace(s)
Cooling
- Central Air, Ceiling Fan(s), Electric
Appliances
- Included: Some Gas Appliances, Built-In Gas Range, Double Oven, Dishwasher, Disposal, Gas Range, Gas Water Heater, Ice Maker, Microwave, Plumbed For Gas, Range, Refrigerator, Some Commercial Grade, Tankless Water Heater, Vented Exhaust Fan, Wine Cooler
- Laundry: Electric Dryer Hookup
Features
- Chandelier, Decorative/Designer Lighting Fixtures, High Speed Internet, In-Law Floorplan, Kitchen Island, Multiple Master Suites, Open Floorplan, Pantry, Cable TV, Vaulted Ceiling(s), Natural Woodwork, Walk-In Closet(s)
- Flooring: Ceramic Tile, Engineered Hardwood
- Has basement: No
- Number of fireplaces: 1
- Fireplace features: Bedroom, Wood Burning
Interior area
- Total interior livable area: 3,162 sqft
Property
Parking
- Total spaces: 2
- Parking features: Additional Parking, Alley Access, Concrete, Direct Access, Door-Single, Driveway, Electric Gate, Enclosed, Garage, Garage Door Opener, Gated, Inside Entrance, Lighted, Private, Garage Faces Rear, Secured, Side By Side
- Attached garage spaces: 2
- Has uncovered spaces: Yes
Features
- Levels: One
- Stories: 1
- Patio & porch: Deck
- Exterior features: Lighting, Private Yard, Rain Gutters
- Pool features: None
- Fencing: Back Yard,Fenced,Wood
Lot
- Size: 0.38 Acres
- Features: Back Yard, Interior Lot, Lawn, Landscaped, Level, Sprinkler System, Few Trees
- Residential vegetation: Cleared
Details
- Additional structures: None
- Parcel number: 42186500850190000
Construction
Type & style
- Home type: SingleFamily
- Architectural style: Mid-Century Modern,Ranch,Detached
- Property subtype: Single Family Residence
Materials
- Brick
- Foundation: Pillar/Post/Pier, Slab
- Roof: Composition
Condition
- Year built: 1960
Utilities & green energy
- Sewer: Public Sewer
- Water: Public
- Utilities for property: Electricity Connected, Natural Gas Available, Sewer Available, Separate Meters, Water Available, Cable Available
Community & HOA
Community
- Features: Curbs
- Security: Carbon Monoxide Detector(s), Fire Alarm, Security Gate, Smoke Detector(s), Security Lights
- Subdivision: Richardson Heights Estates
HOA
- Has HOA: No
Location
- Region: Richardson
Financial & listing details
- Tax assessed value: $549,250
- Annual tax amount: $11,982
- Date on market: 3/27/2026
- Cumulative days on market: 8 days
- Listing terms: Cash,Conventional
- Exclusions: all staging items, 4 large flower pots
- Electric utility on property: Yes
Price history
| Date | Event | Price |
|---|---|---|
| 5/4/2026 | Sold | -- |
Source: NTREIS #21213918 Report a problem | ||
| 4/24/2026 | Pending sale | $1,575,000$498/sqft |
Source: NTREIS #21213918 Report a problem | ||
| 4/9/2026 | Contingent | $1,575,000$498/sqft |
Source: NTREIS #21213918 Report a problem | ||
| 3/27/2026 | Listed for sale | $1,575,000+162.9%$498/sqft |
Source: NTREIS #21213918 Report a problem | ||
| 10/2/2023 | Sold | -- |
Source: NTREIS #20367010 Report a problem | ||
| 9/20/2023 | Pending sale | $599,000$189/sqft |
Source: NTREIS #20367010 Report a problem | ||
| 9/10/2023 | Contingent | $599,000$189/sqft |
Source: NTREIS #20367010 Report a problem | ||
| 9/1/2023 | Price change | $599,000-3.2%$189/sqft |
Source: NTREIS #20367010 Report a problem | ||
| 8/17/2023 | Price change | $619,000-3.1%$196/sqft |
Source: NTREIS #20367010 Report a problem | ||
| 8/1/2023 | Price change | $639,000-1.7%$202/sqft |
Source: NTREIS #20367010 Report a problem | ||
| 7/12/2023 | Listed for sale | $650,000+58.5%$206/sqft |
Source: NTREIS #20367010 Report a problem | ||
| 12/13/2018 | Listing removed | $410,000$130/sqft |
Source: Ebby Halliday Realtors #13939118 Report a problem | ||
| 11/13/2018 | Pending sale | $410,000$130/sqft |
Source: Ebby Halliday, REALTORS Plano #13939118 Report a problem | ||
| 10/7/2018 | Price change | $410,000-2.4%$130/sqft |
Source: Ebby Halliday Realtors #13939118 Report a problem | ||
| 9/21/2018 | Listed for sale | $420,000+33.4%$133/sqft |
Source: Ebby Halliday, REALTORS #13939118 Report a problem | ||
| 5/22/2015 | Sold | -- |
Source: Agent Provided Report a problem | ||
| 4/18/2015 | Pending sale | $314,900$100/sqft |
Source: RE/MAX DFW ASSOCIATES VIII #13124230 Report a problem | ||
| 4/7/2015 | Listed for sale | $314,900+14.6%$100/sqft |
Source: RE/MAX DFW Associates #13124230 Report a problem | ||
| 12/20/2011 | Listing removed | $274,900$87/sqft |
Source: Robbins Real Estate Group #11472753 Report a problem | ||
| 6/19/2011 | Price change | $274,900+7.8%$87/sqft |
Source: Robbins Real Estate Group #11472753 Report a problem | ||
| 4/22/2011 | Price change | $254,900-5.6%$81/sqft |
Source: Robbins Real Estate Group #11472753 Report a problem | ||
| 2/5/2011 | Price change | $269,900-1.8%$85/sqft |
Source: Robbins Real Estate Group #11472753 Report a problem | ||
| 9/24/2010 | Price change | $274,900-3.5%$87/sqft |
Source: Robbins Real Estate Group #11472753 Report a problem | ||
| 9/13/2010 | Listed for sale | $285,000$90/sqft |
Source: Robbins Real Estate Group #11472753 Report a problem | ||
Public tax history
| Year | Property taxes | Tax assessment |
|---|---|---|
| 2025 | $5,911 +0% | $549,250 0% |
| 2024 | $5,909 +19% | $549,520 +4% |
| 2023 | $4,963 +7% | $528,390 |
| 2022 | $4,637 +1.7% | $528,390 +28.4% |
| 2021 | $4,559 -2.5% | $411,370 |
| 2020 | $4,677 -10.3% | $411,370 +0.4% |
| 2019 | $5,213 +17.5% | $409,930 |
| 2018 | $4,436 -45% | $409,930 +8% |
| 2017 | $8,072 +10.6% | $379,520 +19.1% |
| 2016 | $7,301 +31.2% | $318,690 +17% |
| 2015 | $5,564 | $272,420 +12.1% |
| 2014 | $5,564 | $243,000 |
| 2013 | -- | -- |
| 2012 | -- | -- |
| 2011 | -- | -- |
| 2010 | -- | -- |
| 2009 | -- | -- |
| 2008 | -- | -- |
| 2007 | -- | -- |
| 2005 | -- | -- |
| 2004 | -- | -- |
| 2003 | -- | -- |
| 2002 | -- | -- |
| 2001 | -- | -- |
Find assessor info on the county website
Neighborhood: Arapaho
Nearby homes
- $600,0003 bd3 ba2.1k sqft805 Northlake Dr, Richardson, TX 75080Off Market
- $506,7003 bd2 ba1.9k sqft801 Northlake Dr, Richardson, TX 75080Off Market
- $664,1004 bd2 ba3.1k sqft800 Clearwater Dr, Richardson, TX 75080Off Market
- $503,5004 bd2 ba1.9k sqft807 Northlake Dr, Richardson, TX 75080Off Market
- $807,8004 bd3 ba2.7k sqft802 Clearwater Dr, Richardson, TX 75080Off Market
- $440,3003 bd2 ba1.9k sqft806 Northlake Dr, Richardson, TX 75080Off Market
- $1,198,1004 bd4 ba4.1k sqft804 Northlake Dr, Richardson, TX 75080Off Market
- $580,3003 bd3 ba2.1k sqft802 Northlake Dr, Richardson, TX 75080Off Market
Nearby schools
GreatSchools rating
- 6/10Richardson Heights Elementary SchoolGrades: PK-6Distance: 0.6 mi
- 7/10Richardson West Junior High SchoolGrades: 7-8Distance: 0.8 mi
- 6/10Richardson High SchoolGrades: 9-12Distance: 0.9 mi
Schools provided by the listing agent
- Elementary: Richardson Heights
- High: Richardson
- District: Richardson ISD
Source: NTREIS. This data may not be complete. We recommend contacting the local school district to confirm school assignments for this home.
Get a cash offer in 3 minutes
Find out how much your home could sell for in as little as 3 minutes with a no-obligation cash offer.
Estimated market value
$1,534,300
Get a cash offer in 3 minutes
Find out how much your home could sell for in as little as 3 minutes with a no-obligation cash offer.
Estimated market value
$1,534,300
- Texas
- Dallas County
- Richardson
- 75080
- Arapaho
- 803 Northlake Dr
Nearby cities
Nearby neighborhoods
Nearby zip codes
Other Richardson Topics
