Skip main navigation
Sold for $485,000
  • $485,000

    803 Nucla St, Aurora, CO 80011

    4beds
    1,728sqft
    Single Family Residence
    Built in 1974
    7,623 Square Feet Lot
    $483,900 Zestimate®
    $281/sqft
    $2,995 Estimated rent

    Home value

    $483,900

    $455,000 - $518,000

    $2,995/mo

    Zestimate® history
    Loading
    Loading...

    Owner options

    List your home for rent

    $2,995/mo

    Rent Zestimate®

    Find your next renter with Zillow Rental Manager. Plus, with online applications, you can quickly screen prospective tenants – for free.

    Learn more

    $2,995/mo

    Rent Zestimate®

    Refinance and save

    $2,825/mo

    Est. payment

    Refinancing to a lower rate could help reduce your monthly payments and save thousands over the life of the loan.

    See today's rates

    $2,825/mo

    Est. payment

    Explore your selling options

    Work with a Zillow partner agent

    Leverage their expertise and Zillow's premium Showcase listings to get your home seen by more buyers.

    Get started

    List with your own agent

    Get your home in front of millions of buyers by listing it on Zillow.

    Learn how to do it

    Sell it yourself

    Take full control of how buyers see your home on Zillow by listing For Sale by Owner (FSBO).

    List your home

    What's special

    Gas fireplaceRv parkingSpacious deckCorner lotSpacious yardNew vanityGranite counters
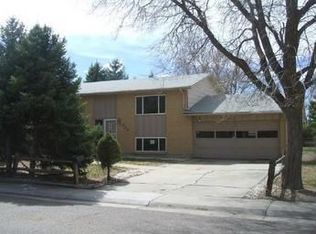
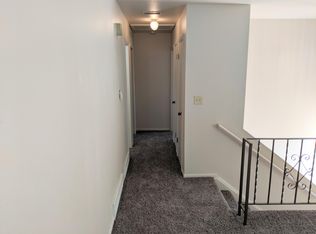
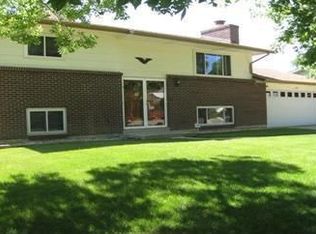
    Fantastic Renovated Multi-Gen Home Ready to Move In with 4 Car Garages (2+2) room to park Trailer and Toys. Located in the heart of Aurora near Restaurants and Shopping. Walk into this beautiful home with an open floor plan featuring 2 spacious bedrooms that both light and bright with large closets that share a full bath. The gorgeous kitchen with Starmark solid maple cabinets, with lazy susans and spice rack, granite counters, touchless Moen faucet, newer appliances that overlook the dining area and living-room makes this the perfect space to host friends and family Holiday gatherings. Step out onto the spacious deck that can be totally enclosed to give plenty of privacy to relax and unwind after a long day, or step down into the spacious yard to enjoy beautiful sunny days in the above ground fenced heated pool. Spend time relaxing with a cold beverage. BBQ with friends or just relax on the deck. Back inside to the downstairs and find 2 beds, great for an office space, guest room, or Multi-Gen to generate additional income or mother-in-law suite. The remodeled bathroom with tub tile surround, new vanity, stunning tile flooring, new fixtures and lighted mirror and American Standard cast iron tub. Spend time watching the game in front of the gas fireplace and grab a drink from the wet bar. Located on a corner lot with a 2 car garage with lots of storage, electric charging station, RV parking, the second 2-car garage has been converted into a game room with new carpet and AC make this the perfect party room add a pool table, shuffle board its up to you. This home has new exterior paint (2025), newer carpet (2023), Alcoa vinyl siding w/styrafoam insulation. Also is equipped with a transfer switch for a backup generator located in the breaker box. Just 20 minutes to DIA, Apache Mesa Park, Springhill Golf Course and Beck Rec Center, 8 minute drive to 13th St Light Rail Station. This home is ready for you to make it your own. Come by and check it out.

    Zillow last checked:

    Listing updated:

    Listed by:

    Amanda D. Dowell 303-886-5177,

    Modern Design Realty Group LLC

    Bought with:

    Berenice Bejarano, 40015445

    Compass-Denver

    Source: IRES as distributed by MLS GRID,MLS#: 1055543MLS Logo

    Facts & features

    Interior

    Bedrooms & bathrooms
    • Bedrooms: 4
    • Bathrooms: 2
    • Full bathrooms: 2
    Primary bedroom
    • Description: Carpet
    • Features: Shared Primary Bath
    • Level: Upper
    • Dimensions: 0 x 0
    Bedroom 2
    • Description: Carpet
    • Level: Upper
    Bedroom 3
    • Description: Carpet
    • Level: Lower
    Bedroom 4
    • Description: Carpet
    • Level: Lower
    Dining room
    • Description: Wood
    • Level: Upper
    Family room
    • Description: Carpet
    • Level: Lower
    Kitchen
    • Description: Wood
    • Level: Upper
    • Dimensions: 0 x 0
    Laundry
    • Description: Concrete
    • Level: Lower
    Living room
    • Description: Carpet
    • Level: Upper
    Recreation room
    • Description: Carpet
    • Level: Upper
    Heating
    • Forced Air
    Cooling
    • Central Air, Ceiling Fan(s)
    Appliances
    • Included: Electric Range, Self Cleaning Oven, Dishwasher, Refrigerator, Washer, Dryer, Disposal
    • Laundry: Washer/Dryer Hookup
    Features
    • Eat-in Kitchen, Open Floorplan, Workshop
    • Flooring: Wood
    • Windows: Window Coverings
    • Basement: None
    • Number of fireplaces: 1
    • Fireplace features: Gas, Gas Log, Family Room, One
    Interior area
    • Total structure area: 1,728
    • Total interior livable area: 1,728 sqft
    • Finished area above ground: 1,728

    Property

    Parking
    • Total spaces: 4
    • Parking features: Garage Door Opener, RV Access/Parking, Attached
    • Attached garage spaces: 4
    • Details: Attached
    Accessibility
    • Accessibility features: Level Lot, Level Drive, Low Carpet, Main Floor Bath, Accessible Bedroom
    Features
    • Levels: Bi-Level
    • Patio & porch: Deck
    • Exterior features: Sprinkler System
    • Has private pool: Yes
    • Pool features: Private
    • Fencing: Wood,Chain Link
    Lot
    • Size: 7,623 Square Feet
    • Features: Corner Lot, Level, City Limits, Paved, Curbs, Gutters, Sidewalks, Street Light
    Details
    • Additional structures: Storage
    • Parcel number: 197505403021
    • Zoning: RES
    • Special conditions: Private Owner

    Construction

    Type & style
    • Home type: SingleFamily
    • Property subtype: Single Family Residence
    Materials
    • Frame, Wood Siding
    • Roof: Composition
    Condition
    • New construction: No
    • Year built: 1974

    Utilities & green energy

    • Electric: Xcel Energy
    • Gas: Xcel Energy
    • Sewer: Public Sewer
    • Water: City
    • Utilities for property: Natural Gas Available, Electricity Available, Cable Available, High Speed Avail
    Green energy
    • Energy efficient items: Windows

    Community & HOA

    Community
    • Security: Fire Alarm
    • Subdivision: Apache Mesa 3rd Flg
    HOA
    • Has HOA: No
    Location
    • Region: Aurora

    Financial & listing details

    • Price per square foot: $281/sqft
    • Tax assessed value: $449,100
    • Annual tax amount: $2,348
    • Date on market: 4/3/2026
    • Listing terms: Cash,Conventional,FHA,VA Loan
    • Exclusions: Staging Items and furniture, seller's personal property
    • Electric utility on property: Yes
    • Road surface type: Asphalt

    Price history

    DateEventPrice
    5/14/2026Sold$485,000$281/sqft
    Source: IRES as distributed by MLS GRID #1055543 Report a problem
    4/12/2026Pending sale$485,000$281/sqft
    Source: REcolorado as distributed by MLS GRID #1860585 Report a problem
    4/11/2026Price change$485,000-1%$281/sqft
    Source: REcolorado as distributed by MLS GRID #1860585 Report a problem
    3/29/2026Price change$490,000-2%$284/sqft
    Source: IRES as distributed by MLS GRID #1054674 Report a problem
    3/15/2026Listed for sale$500,000$289/sqft
    Source: REcolorado as distributed by MLS GRID #1860585 Report a problem
    3/5/2026Pending sale$500,000$289/sqft
    Source: REcolorado as distributed by MLS GRID #1860585 Report a problem
    2/19/2026Listed for sale$500,000+471.4%$289/sqft
    Source: IRES as distributed by MLS GRID #1051944 Report a problem
    3/2/1994Sold$87,500$51/sqft
    Source: Public Record Report a problem

    Public tax history

    YearProperty taxesTax assessment
    2025$2,243 +3.1%$28,069 -6.8%
    2024$2,176 +24.1%$30,110 -15.4%
    2023$1,754 -3.1%$35,611 +45.9%
    2022$1,810 $24,416 -2.8%
    2021-- $25,118 +3.7%
    2020$2,523 +14.2%$24,231 -6%
    2019$2,210 $25,776 +23.3%
    2018$2,210 +15%$20,902
    2017$1,923 $20,902 +34.7%
    2016-- $15,514
    2015-- $15,514 +55.9%
    2014-- $9,950 -6.4%
    2013$937 $10,630
    2012-- $10,630
    2011$807 +1.1%$10,630 +6.7%
    2010$799 -28.2%$9,960
    2009$1,112 $9,960 -28.2%
    2008-- $13,874
    2007-- $13,874 -9.5%
    2006-- $15,331
    2005-- $15,331 +9.7%
    2002$1,073 +22.8%$13,970 +26.3%
    2001$873 $11,060
    Find assessor info on the county website

    Neighborhood: Laredo Highline

    Nearby schools

    GreatSchools rating
    Schools provided by the listing agent
    • Elementary: Laredo
    • Middle: East
    • High: Hinkley

    Source: IRES as distributed by MLS GRID. This data may not be complete. We recommend contacting the local school district to confirm school assignments for this home.

    Get a cash offer in 3 minutes
    Find out how much your home could sell for in as little as 3 minutes with a no-obligation cash offer.
    Estimated market value
    $483,900
    Get a cash offer in 3 minutes
    Find out how much your home could sell for in as little as 3 minutes with a no-obligation cash offer.
    Estimated market value
    $483,900