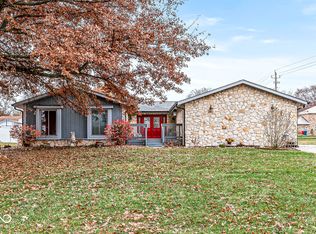
Welcome Home! That is the feeling you will experience as you walk up the sidewalk to the beautiful double glass doors. The entry offers a view of the living and dining formal area. Beautiful hardwood floors throughout the entry and extra wide hallway that leads past the family room which offers a wet bar, and wood burning fireplace. Family room also gives access to the patio with a nice privacy fence, which allows you relax and being outside. The home has 3 bedrooms on the upper level, plus there is an additional 11x10 off the family room, an area perfect for a 4th bedroom, den or office. The kitchen is located perfect for the dining room and the large breakfast eating area, which is located by a bay window, giving you a great way to start your day, if there is sunshine, rain or snow, you will be the first to see it. The kitchen has updated cabinets and counter tops. Glen Oaks offers mature trees, large yards, is convenient to shopping, parks, trails and a great community.
Sold
$358,000
803 Oak Ct, Greenfield, IN 46140
3beds
2,828sqft
Residential, Single Family Residence
Built in 1975
0.54 Acres Lot
$360,100 Zestimate®
$127/sqft
$2,321 Estimated rent
Home value
$360,100
$317,000 - $411,000
$2,321/mo
Zestimate® history
Owner options
List your home for rent
$2,321/mo
Rent Zestimate®
Find your next renter with Zillow Rental Manager. Plus, with online applications, you can quickly screen prospective tenants – for free.
$2,321/mo
Rent Zestimate®
Refinance and save
$2,302/mo
Est. payment
Refinancing to a lower rate could help reduce your monthly payments and save thousands over the life of the loan.
$2,302/mo
Est. payment
Explore your selling options
Work with a Zillow partner agent
Leverage their expertise and Zillow's premium Showcase listings to get your home seen by more buyers.
Get startedList with your own agent
Get your home in front of millions of buyers by listing it on Zillow.
Learn how to do itSell it yourself
Take full control of how buyers see your home on Zillow by listing For Sale by Owner (FSBO).
List your homeWhat's special
Wood burning fireplaceWet barBay windowWide hallwayLarge breakfast eating areaDouble glass doorsMature trees
Zillow last checked:
Listing updated:
Listed by:
Janet Tucker 317-989-4562,
Janet L. Tucker REALTORS,
Michael Tucker
Bought with:
Dustin Dubree
RE/MAX At The Crossing
Source: MIBOR as distributed by MLS GRID,MLS#: 22067038
Facts & features
Interior
Bedrooms & bathrooms
- Bedrooms: 3
- Bathrooms: 3
- Full bathrooms: 2
- 1/2 bathrooms: 1
- Main level bathrooms: 1
Primary bedroom
- Level: Upper
- Area: 195 Square Feet
- Dimensions: 15x13
Bedroom 2
- Level: Upper
- Area: 121 Square Feet
- Dimensions: 11x11
Bedroom 3
- Level: Upper
- Area: 99 Square Feet
- Dimensions: 11x9
Breakfast room
- Level: Main
- Area: 110 Square Feet
- Dimensions: 11x10
Dining room
- Level: Main
- Area: 120 Square Feet
- Dimensions: 8x15
Family room
- Level: Main
- Area: 361 Square Feet
- Dimensions: 19x19
Kitchen
- Level: Main
- Area: 120 Square Feet
- Dimensions: 10x12
Laundry
- Features: Other
- Level: Main
- Area: 66 Square Feet
- Dimensions: 11x6
Library
- Level: Main
- Area: 110 Square Feet
- Dimensions: 10x11
Living room
- Level: Main
- Area: 150 Square Feet
- Dimensions: 10X15
Heating
- Electric, Forced Air, Heat Pump
Cooling
- Central Air
Appliances
- Included: Dishwasher, Electric Water Heater, Disposal, Humidifier, MicroHood, Microwave, Electric Oven, Refrigerator, Water Softener Owned
- Laundry: Main Level
Features
- Entrance Foyer, Ceiling Fan(s), Hardwood Floors, Eat-in Kitchen, Pantry, Walk-In Closet(s)
- Flooring: Hardwood
- Windows: Wood Work Stained
- Has basement: No
- Number of fireplaces: 1
- Fireplace features: Family Room
Interior area
- Total structure area: 2,828
- Total interior livable area: 2,828 sqft
Property
Parking
- Total spaces: 2
- Parking features: Attached
- Attached garage spaces: 2
Features
- Levels: Tri-Level
- Patio & porch: Patio, Porch
- Fencing: Fenced,Privacy
Lot
- Size: 0.54 Acres
- Features: Corner Lot, Curbs, Storm Sewer, Street Lights, Suburb, Mature Trees
Details
- Additional structures: Barn Mini
- Parcel number: 300535401033001007
- Special conditions: None
- Horse amenities: None
Construction
Type & style
- Home type: SingleFamily
- Architectural style: Rustic
- Property subtype: Residential, Single Family Residence
Materials
- Wood Brick
- Foundation: Block
Condition
- Updated/Remodeled
- New construction: No
- Year built: 1975
Utilities & green energy
- Electric: 200+ Amp Service
- Water: Public
- Utilities for property: Electricity Connected, Sewer Connected, Water Connected
Community & HOA
Community
- Security: Smoke Detector(s)
- Subdivision: Glen Oaks
HOA
- Has HOA: No
Location
- Region: Greenfield
Financial & listing details
- Price per square foot: $127/sqft
- Tax assessed value: $287,500
- Annual tax amount: $3,350
- Date on market: 10/10/2025
- Cumulative days on market: 56 days
- Electric utility on property: Yes
Price history
| Date | Event | Price |
|---|---|---|
| 12/24/2025 | Sold | $358,000-5.7%$127/sqft |
Source:  MIBOR as distributed by MLS GRID #22067038 Report a problem MIBOR as distributed by MLS GRID #22067038 Report a problem | ||
| 12/5/2025 | Pending sale | $379,500$134/sqft |
Source: MIBOR as distributed by MLS GRID #22067038 Report a problem | ||
| 10/10/2025 | Listed for sale | $379,500$134/sqft |
Source: MIBOR as distributed by MLS GRID #22067038 Report a problem | ||
Public tax history
| Year | Property taxes | Tax assessment |
|---|---|---|
| 2025 | $3,351 +14.8% | $287,500 -7.9% |
| 2024 | $2,919 +4.9% | $312,100 +15.5% |
| 2023 | $2,782 +30.2% | $270,200 +6.6% |
| 2022 | $2,137 +2.4% | $253,500 +19.2% |
| 2021 | $2,086 +7.6% | $212,700 +2.5% |
| 2020 | $1,939 +2% | $207,600 +7.6% |
| 2019 | $1,901 +3.9% | $192,900 +1.7% |
| 2018 | $1,829 -4.5% | $189,700 +3.9% |
| 2017 | $1,915 | $182,500 +1.4% |
| 2016 | $1,915 -0.9% | $179,900 -2.3% |
| 2014 | $1,933 +4.7% | $184,200 |
| 2013 | $1,846 +1.7% | $184,200 +2.2% |
| 2012 | $1,816 -3.2% | $180,200 -3.6% |
| 2011 | $1,876 | $187,000 |
| 2010 | $1,876 | $187,000 |
| 2009 | $1,876 -26.5% | $187,000 -0.6% |
| 2007 | $2,552 -11% | $188,200 +3.9% |
| 2006 | $2,868 | $181,200 +9% |
| 2005 | -- | $166,200 |
Find assessor info on the county website
Neighborhood: 46140
Nearby homes
- $255,1002 bd1 ba1.5k sqft805 Oak Ct, Greenfield, IN 46140Off Market
- $358,5004 bd5 ba1.8k sqft400 Hickory Dr, Greenfield, IN 46140Off Market
- $340,5004 bd2 ba2.4k sqft402 Hickory Dr, Greenfield, IN 46140Off Market
- $285,0003 bd2 ba1.7k sqft807 Oak Ct, Greenfield, IN 46140Sold
- $427,1004 bd4 ba3.5k sqft905 Oak Boulevard North Dr, Greenfield, IN 46140Off Market
- $359,0003 bd2 ba2k sqft802 Oak Ct, Greenfield, IN 46140Off Market
- $370,2003 bd2 ba2.5k sqft907 Oak Boulevard North Dr, Greenfield, IN 46140Off Market
- $329,8004 bd3 ba2k sqft800 Oak Boulevard West Dr, Greenfield, IN 46140Off Market
Nearby schools
GreatSchools rating
- 6/10Mt Comfort Elementary SchoolGrades: K-5Distance: 3.3 mi
- 6/10Mt Vernon Middle SchoolGrades: 6-8Distance: 9.5 mi
- 9/10Mt Vernon High SchoolGrades: 9-12Distance: 9.4 mi
Schools provided by the listing agent
- Elementary: Mt Comfort Elementary School
- Middle: Mt Vernon Middle School
- High: Mt Vernon High School
Source: MIBOR as distributed by MLS GRID. This data may not be complete. We recommend contacting the local school district to confirm school assignments for this home.
Get a cash offer in 3 minutes
Find out how much your home could sell for in as little as 3 minutes with a no-obligation cash offer.
Estimated market value
$360,100
Get a cash offer in 3 minutes
Find out how much your home could sell for in as little as 3 minutes with a no-obligation cash offer.
Estimated market value
$360,100
- Indiana
- Hancock County
- Cumberland
- 46140
- 803 Oak Ct
