Skip main navigation
Sold for $379,000
  • $379,000

    803 Old Darby St, Seffner, FL 33584

    3beds
    1,552sqft
    Single Family Residence
    Built in 1984
    0.33 Acres Lot
    $370,600 Zestimate®
    $244/sqft
    $2,268 Estimated rent

    Home value

    $370,600

    $341,000 - $404,000

    $2,268/mo

    Zestimate® history
    Loading
    Loading...

    Owner options

    List your home for rent

    $2,268/mo

    Rent Zestimate®

    Find your next renter with Zillow Rental Manager. Plus, with online applications, you can quickly screen prospective tenants – for free.

    Learn more

    $2,268/mo

    Rent Zestimate®

    Refinance and save

    $2,575/mo

    Est. payment

    Refinancing to a lower rate could help reduce your monthly payments and save thousands over the life of the loan.

    See today's rates

    $2,575/mo

    Est. payment

    Explore your selling options

    Work with a Zillow partner agent

    Leverage their expertise and Zillow's premium Showcase listings to get your home seen by more buyers.

    Get started

    List with your own agent

    Get your home in front of millions of buyers by listing it on Zillow.

    Learn how to do it

    Sell it yourself

    Take full control of how buyers see your home on Zillow by listing For Sale by Owner (FSBO).

    List your home

    What's special

    Fully fenced yardChicken coopModern updatesClassic featuresGranite countertopsFreshly painted cabinetsMature trees
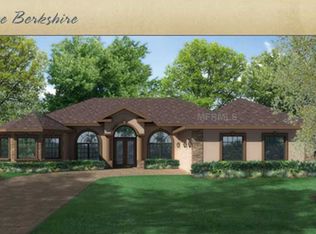
    Welcome to this charming two-story home located in an established neighborhood in Seffner, Florida. Situated on a spacious 0.33-acre lot, this property offers a blend of modern updates and classic features. The kitchen boasts granite countertops and freshly painted cabinets, with all appliances included except the additional fridge in the garage. The 2-car garage has been updated with new electrical paneling and wiring to accommodate an additional fridge, providing extra functionality. The washer and dryer, currently located in the garage, can also be relocated to the laundry room off the kitchen, as hookups are already in place. Enjoy peace of mind with a new roof (2022) and new windows, ensuring energy efficiency and long-lasting durability. Outdoors, the fully fenced yard features mature trees, landscaping, and a chicken coop, perfect for enjoying a homestead feel. Entertain guests in the screened, covered patio or relax in the inviting living spaces, including a dining room with an accent wall and a living room with a chair rail for added style. This home is the perfect balance of comfort and convenience in a well-established neighborhood, ready for its new owners to make it their own!

    Zillow last checked:

    Listing updated:

    Listing Provided by:

    Michelle Ramos 813-310-6667,

    EMORYS ROCK REALTY POWERED BY SELLSTATE 813-404-2286

    Bought with:

    Mae Nakamoto, 3391132

    CENTURY 21 BEGGINS ENTERPRISES

    Source: Stellar MLS,MLS#: TB8310818MLS LogoOriginating MLS: Suncoast Tampa

    Facts & features

    Interior

    Bedrooms & bathrooms
    • Bedrooms: 3
    • Bathrooms: 3
    • Full bathrooms: 2
    • 1/2 bathrooms: 1
    Primary bedroom
    • Features: Dual Sinks, En Suite Bathroom, Walk-In Closet(s)
    • Level: Second
    • Area: 210 Square Feet
    • Dimensions: 14x15
    Bedroom 2
    • Features: Built-in Closet
    • Level: Second
    • Area: 144 Square Feet
    • Dimensions: 12x12
    Bedroom 3
    • Features: Built-in Closet
    • Level: Second
    • Area: 100 Square Feet
    • Dimensions: 10x10
    Dining room
    • Features: No Closet
    • Level: First
    • Area: 132 Square Feet
    • Dimensions: 12x11
    Kitchen
    • Features: Breakfast Bar, Pantry, No Closet
    • Level: First
    • Area: 144 Square Feet
    • Dimensions: 12x12
    Living room
    • Features: No Closet
    • Level: First
    • Area: 240 Square Feet
    • Dimensions: 16x15
    Heating
    • Central, Electric
    Cooling
    • Central Air
    Appliances
    • Included: Oven, Dishwasher, Disposal, Dryer, Electric Water Heater, Microwave, Range, Refrigerator, Washer
    • Laundry: Electric Dryer Hookup, In Garage, Inside, Laundry Room, Washer Hookup
    Features
    • Ceiling Fan(s), Living Room/Dining Room Combo, Thermostat, Walk-In Closet(s)
    • Flooring: Carpet, Laminate, Tile
    • Doors: Sliding Doors
    • Windows: Shades, Window Treatments
    • Has fireplace: Yes
    • Fireplace features: Living Room
    Interior area
    • Total structure area: 2,440
    • Total interior livable area: 1,552 sqft

    Property

    Parking
    • Total spaces: 2
    • Parking features: Garage - Attached
    • Attached garage spaces: 2
    • Details: Garage Dimensions: 21x19
    Features
    • Levels: Two
    • Stories: 2
    • Patio & porch: Covered, Enclosed, Rear Porch, Screened
    • Exterior features: Private Mailbox, Sidewalk
    • Fencing: Fenced,Vinyl,Wood
    Lot
    • Size: 0.33 Acres
    • Features: Sidewalk
    • Residential vegetation: Mature Landscaping, Oak Trees
    Details
    • Additional structures: Shed(s)
    • Parcel number: U36282026O00000200014.0
    • Zoning: PD
    • Special conditions: None

    Construction

    Type & style
    • Home type: SingleFamily
    • Architectural style: Contemporary
    • Property subtype: Single Family Residence
    Materials
    • Wood Frame (FSC Certified), Wood Siding
    • Foundation: Slab
    • Roof: Shingle
    Condition
    • Completed
    • New construction: No
    • Year built: 1984

    Utilities & green energy

    • Sewer: Public Sewer
    • Water: Public
    • Utilities for property: BB/HS Internet Available, Electricity Connected, Public, Sewer Connected, Underground Utilities, Water Connected
    Green energy
    • Water conservation: Fl. Friendly/Native Landscape

    Community & neighborhood

    Security
    • Security features: Smoke Detector(s)
    Location
    • Region: Seffner
    • Subdivision: THOUSAND OAKS EXECUTIVE ESTATES

    HOA & financial

    HOA
    • Has HOA: No
    Other fees
    • Pet fee: $0 monthly
    Other financial information
    • Total actual rent: 0

    Other

    Other facts
    • Listing terms: Cash,Conventional,FHA,VA Loan
    • Ownership: Fee Simple
    • Road surface type: Paved

    Price history

    DateEventPrice
    12/6/2024Sold$379,000$244/sqft
    Source: Stellar MLS #TB8310818 Report a problem
    11/8/2024Pending sale$379,000$244/sqft
    Source: Stellar MLS #TB8310818 Report a problem
    11/1/2024Price change$379,000-5.3%$244/sqft
    Source: Stellar MLS #TB8310818 Report a problem
    10/11/2024Listed for sale$400,000+110.5%$258/sqft
    Source: Stellar MLS #TB8310818 Report a problem
    3/24/2021Listing removed--
    Source: Owner Report a problem
    5/18/2017Sold$190,000+0%$122/sqft
    Source: Public Record Report a problem
    6/7/2008Listing removed$189,999+5%$122/sqft
    Source: Owner Report a problem
    3/3/2008Sold$181,000-4.7%$117/sqft
    Source: Public Record Report a problem
    1/7/2008Price change$189,999+5.6%$122/sqft
    Source: Owner Report a problem
    11/18/2007Listed for sale$179,999+44%$116/sqft
    Source: Owner Report a problem
    10/15/2007Sold$125,000-21.9%$81/sqft
    Source: Stellar MLS #T2269881 Report a problem
    9/29/2007Listed for sale$159,999+52.4%$103/sqft
    Source: Owner Report a problem
    11/5/1999Sold$105,000+33.6%$68/sqft
    Source: Public Record Report a problem
    6/9/1998Sold$78,600$51/sqft
    Source: Public Record Report a problem

    Public tax history

    YearProperty taxesTax assessment
    2025$5,135 +58.3%$287,268 +48%
    2024$3,243 +4.2%$194,120 +3%
    2023$3,113 +5.9%$188,466 +3%
    2022$2,940 +1.7%$182,977 +3%
    2021$2,890 +3.1%$177,648 +1.4%
    2020$2,803 +2.1%$175,195 +0.9%
    2019$2,746 $173,615 +1.9%
    2018$2,746 +0.7%$170,378 +27.1%
    2017$2,726 +108.8%$134,086 +46.7%
    2016$1,305 +2.8%$91,376 +0.7%
    2015$1,270 +1%$90,741 +0.8%
    2014$1,258 $90,021 +1.7%
    2013$1,258 -6.9%$88,502 -4.2%
    2012$1,351 -5.8%$92,360 -4.1%
    2011$1,434 +3.1%$96,317 +1.5%
    2010$1,391 -37.8%$94,894 -30.6%
    2009$2,237 -38.4%$136,717 -17.1%
    2008$3,631 +101.4%$164,906 +62.1%
    2007$1,803 -3.9%$101,750 +2.5%
    2006$1,876 +0.5%$99,268 +3%
    2005$1,865 $96,377 +3%
    2004-- $93,570 +1.9%
    2003-- $91,825 +2.4%
    2002-- $89,673 +1.6%
    2001-- $88,261 +6.8%
    2000$1,616 $82,607

    Find assessor info on the county website

    Neighborhood: 33584

    Nearby schools

    GreatSchools rating
    Schools provided by the listing agent
    • Elementary: Lopez-HB
    • Middle: Burnett-HB
    • High: Strawberry Crest High School

    Source: Stellar MLS. This data may not be complete. We recommend contacting the local school district to confirm school assignments for this home.

    Get a cash offer in 3 minutes
    Find out how much your home could sell for in as little as 3 minutes with a no-obligation cash offer.
    Estimated market value
    $370,600
    Get a cash offer in 3 minutes
    Find out how much your home could sell for in as little as 3 minutes with a no-obligation cash offer.
    Estimated market value
    $370,600