Nestled in the heart of Lafayette, within the sought after neighborhood of Trails at Coal Creek, this thoughtfully designed residence offers a wonderful blend of custom touches and comfort. The gourmet kitchen featuring a farmhouse sink, two ovens, and eat-in island is open to the living room, perfect for family gatherings and entertaining. A butler's pantry with custom built-ins connects directly through to the dining area for larger occasions. There's also a main level office space at the front of the house. All four bedrooms are located on the upper level. The primary suite includes dual vanities and closets in addition to the soaking tub and glass enclosed shower. Two of the secondary bedrooms are connected by a double vanity and the fourth bedroom has its own private bathroom. The home offers a full basement with a custom built-in Club House! With 9' ceilings and available rough plumbing, the basement space is prepped for you to finish as you best see fit. Outside, the private yard is a terrific space for games, gardening, gatherings, and furry members of the family to run and play. A few steps away is direct access to the Coal Creek Trail where you can enjoy miles of trails for a leisurely bike ride or afternoon hike. If energy efficiency is important, then you'll appreciate the spray foam insulation, dual zoned HVAC system, PEX plumbing, and low-e double paned windows.
Sold for $1,075,000
$1,075,000
803 Old Wagon Trail Cir, Lafayette, CO 80026
4beds
4,595sqft
Single Family Residence
Built in 2017
7,075 Square Feet Lot
$1,055,300 Zestimate®
$234/sqft
$4,398 Estimated rent
Home value
$1,055,300
$981,000 - $1.14M
$4,398/mo
Zestimate® history
Owner options
List your home for rent
$4,398/mo
Rent Zestimate®
Find your next renter with Zillow Rental Manager. Plus, with online applications, you can quickly screen prospective tenants – for free.
$4,398/mo
Rent Zestimate®
Refinance and save
$6,281/mo
Est. payment
Refinancing to a lower rate could help reduce your monthly payments and save thousands over the life of the loan.
$6,281/mo
Est. payment
Explore your selling options
Work with a Zillow partner agent
Leverage their expertise and Zillow's premium Showcase listings to get your home seen by more buyers.
Get startedList with your own agent
Get your home in front of millions of buyers by listing it on Zillow.
Learn how to do itSell it yourself
Take full control of how buyers see your home on Zillow by listing For Sale by Owner (FSBO).
List your homeWhat's special
Zillow last checked:
Listing updated:
Listed by:
David Trow 303-880-7255,
Compass - Boulder,
Patrick Brown 303-242-6012,
Compass - Boulder
Bought with:
Elizabeth Ryterski, 100042177
RE/MAX Elevate
Source: IRES as distributed by MLS GRID,MLS#: 1028620
Facts & features
Interior
Bedrooms & bathrooms
- Bedrooms: 4
- Bathrooms: 4
- Full bathrooms: 3
- 1/2 bathrooms: 1
- Main level bathrooms: 1
Rooms
- Room types: Loft
Primary bedroom
- Description: Carpet
- Features: Tub+Shower Primary
- Level: Upper
- Dimensions: 0 x 0
Kitchen
- Description: Engineered Hardwood
- Level: Main
- Dimensions: 0 x 0
Heating
- Forced Air
Cooling
- Central Air
Appliances
- Included: Gas Range, Self Cleaning Oven, Dishwasher, Refrigerator, Washer, Dryer, Microwave, Water Purifier Owned, Disposal
Features
- Eat-in Kitchen, Separate Dining Room, Open Floorplan, Pantry, Walk-In Closet(s), Jack & Jill Bathroom, Kitchen Island, High Ceilings
- Basement: Full,Unfinished,Built-In Radon,Sump Pump
- Has fireplace: Yes
- Fireplace features: Gas, Living Room
Interior area
- Total structure area: 3,156
- Total interior livable area: 4,595 sqft
- Finished area above ground: 3,156
Property
Parking
- Total spaces: 3
- Parking features: Attached
- Attached garage spaces: 3
- Details: Attached
Features
- Levels: Two
- Stories: 2
- Patio & porch: Deck
- Exterior features: Sprinkler System
- Fencing: Fenced,Wood
- Has view: Yes
- View description: Mountain(s)
Lot
- Size: 7,075 Square Feet
- Features: Corner Lot, Paved, Curbs, Gutters, Sidewalks, Street Light
Details
- Parcel number: R0605498
- Zoning: RES
- Special conditions: Private Owner
Construction
Type & style
- Home type: SingleFamily
- Property subtype: Single Family Residence
Materials
- Frame, Composition
- Roof: Composition
Condition
- New construction: No
- Year built: 2017
Utilities & green energy
- Electric: Xcel, Photovoltaics Seller Owned
- Gas: Xcel
- Sewer: Public Sewer
- Water: City
- Utilities for property: Natural Gas Available, Electricity Available, Cable Available, Satellite Avail, High Speed Avail, Underground Utilities
Green energy
- Energy efficient items: Windows, High Efficiency Furnace
Community & HOA
Community
- Features: Park, Trail(s)
- Security: Fire Alarm
- Subdivision: Trails at Coal Creek
HOA
- Has HOA: Yes
- Services included: Common Amenities, Management
- HOA fee: $65 monthly
- HOA name: Trails at Coal Creek
Location
- Region: Lafayette
Financial & listing details
- Price per square foot: $234/sqft
- Tax assessed value: $900,400
- Annual tax amount: $5,129
- Date on market: 3/17/2025
- Listing terms: Cash,Conventional
- Exclusions: Seller's personal property.
- Electric utility on property: Yes
- Road surface type: Concrete
Price history
| Date | Event | Price |
|---|---|---|
| 6/6/2025 | Sold | $1,075,000-4.4%$234/sqft |
Source:  IRES as distributed by MLS GRID #1028620 Report a problem IRES as distributed by MLS GRID #1028620 Report a problem | ||
| 6/2/2025 | Pending sale | $1,125,000$245/sqft |
Source: IRES as distributed by MLS GRID #1028620 Report a problem | ||
| 6/1/2025 | Listing removed | $1,125,000$245/sqft |
Source: IRES as distributed by MLS GRID #1028620 Report a problem | ||
| 5/8/2025 | Pending sale | $1,125,000$245/sqft |
Source:  REcolorado as distributed by MLS GRID #IR1028620 Report a problem REcolorado as distributed by MLS GRID #IR1028620 Report a problem | ||
| 3/21/2025 | Listed for sale | $1,125,000+69%$245/sqft |
Source: IRES as distributed by MLS GRID #1028620 Report a problem | ||
| 11/3/2017 | Sold | $665,512$145/sqft |
Source: IRES as distributed by MLS GRID #823743 Report a problem | ||
Public tax history
| Year | Property taxes | Tax assessment |
|---|---|---|
| 2025 | $5,129 +1.7% | $56,276 -8.6% |
| 2024 | $5,041 +13.5% | $61,567 -1% |
| 2023 | $4,442 +1.1% | $62,164 +31.5% |
| 2022 | $4,393 +0.6% | $47,288 -2.8% |
| 2021 | $4,365 | $48,649 +1.9% |
| 2020 | $4,365 +3.9% | $47,762 |
| 2019 | $4,201 | $47,762 +3.8% |
| 2018 | $4,201 | $46,022 +151.9% |
| 2017 | $4,201 +215.6% | $18,270 |
| 2016 | $1,331 | -- |
Find assessor info on the county website
Neighborhood: 80026
Nearby homes
- $947,0003 bd2 ba2.9k sqft809 Old Wagon Trail Cir, Lafayette, CO 80026Off Market
- $952,5003 bd4 ba4.7k sqft815 Old Wagon Trail Cir, Lafayette, CO 80026Off Market

- $896,7004 bd3 ba4.2k sqft795 Old Wagon Trail Cir, Lafayette, CO 80026Off Market
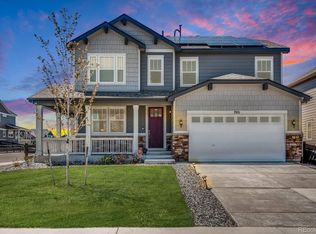
- $866,4005 bd3 ba3.6k sqft1758 Pioneer Cir, Lafayette, CO 80026Off Market
- $1,013,4004 bd3 ba2.9k sqft1734 Pioneer Cir, Lafayette, CO 80026Off Market
- $736,9003 bd2 ba1.6k sqft1764 Pioneer Cir, Lafayette, CO 80026Off Market
- $787,2003 bd2 ba1.9k sqft800 Old Wagon Trail Cir, Lafayette, CO 80026Off Market
- $939,8004 bd4 ba2.9k sqft821 Old Wagon Trail Cir, Lafayette, CO 80026Off Market
Nearby schools
GreatSchools rating
- 5/10Ryan Elementary SchoolGrades: PK-5Distance: 0.5 mi
- 6/10Angevine Middle SchoolGrades: 6-8Distance: 0.5 mi
- 9/10Centaurus High SchoolGrades: 9-12Distance: 0.6 mi
Schools provided by the listing agent
- Elementary: Ryan
- Middle: Angevine
- High: Centaurus
Source: IRES as distributed by MLS GRID. This data may not be complete. We recommend contacting the local school district to confirm school assignments for this home.
Get a cash offer in 3 minutes
Find out how much your home could sell for in as little as 3 minutes with a no-obligation cash offer.
Estimated market value
$1,055,300
Get a cash offer in 3 minutes
Find out how much your home could sell for in as little as 3 minutes with a no-obligation cash offer.
Estimated market value
$1,055,300
- Colorado
- Boulder County
- Lafayette
- 80026
- 803 Old Wagon Trail Cir
Nearby cities
Nearby zip codes
Other Lafayette Topics
