4-Bedroom, 2-Bath Student Rental Near ISU - For 2027-2028 school year

Spacious and updated 4-bedroom, 2-bath student rental conveniently located just minutes from Illinois State University and Uptown Normal.
GROUP RENTAL ONLY The entire home is rented to one group under a single lease. Individual rooms are not rented separately.
The home can be fully furnished, making move-in easy and convenient for a group of students looking to live together near campus.
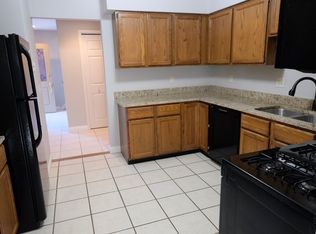
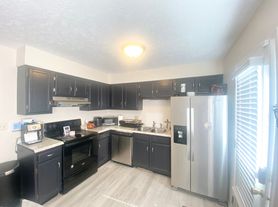

The main level features an open living area with wood laminate flooring, an updated kitchen with a center island and stainless steel appliances, three bedrooms, and a full bathroom. The finished lower level includes a spacious fourth bedroom with an egress window and a second full bathroom.
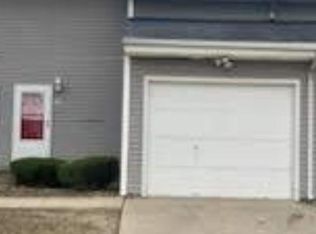
Additional features include a first-floor laundry/mudroom, central air conditioning, a newer furnace, and a fully fenced backyard with plenty of outdoor space.
Property Features:
4 Bedrooms
2 Full Bathrooms
Group Lease Only Entire House
No Individual Bedroom Rentals
Can Be Fully Furnished
Updated Kitchen with Center Island
Stainless Steel Appliances
Open Living Area
Finished Lower Level with 4th Bedroom
First-Floor Laundry/Mudroom
Fully Fenced Backyard
Central Air Conditioning
Conveniently Located Near Illinois State University and Uptown Normal
Utilities: Tenants are responsible for ALL utilities, including gas, electric, water/sewer, internet, and other applicable utilities.
An excellent option for a group of students looking for a spacious, updated home close to ISU, Uptown Normal, shopping, dining, and other amenities.
Tenants pay all utilities
House for rent
Single family residence
Available Sun Aug 15 2027
Cats, small dogs OK
Air conditioner, central air
In unit laundry
Off street parking
What's special
Newer furnaceCentral air conditioningStainless steel appliances
- 23 hours |
- -- |
- -- |
Zillow last checked:
Listing updated:
Travel times
Facts & features
Interior
Bedrooms & bathrooms
- Bedrooms: 4
- Bathrooms: 2
- Full bathrooms: 2
Cooling
- Air Conditioner, Central Air
Appliances
- Included: Dishwasher, Dryer, Microwave Oven, Oven, Refrigerator, Washer
- Laundry: In Unit
Features
- Flooring: Hardwood
Interior area
- Total interior livable area: 1,061 sqft
Property
Parking
- Parking features: Off Street
- Details: Contact manager
Details
- Parcel number: 1428353008
Construction
Type & style
- Home type: SingleFamily
- Property subtype: Single Family Residence
Community & HOA
Location
- Region: Normal
Financial & listing details
- Lease term: 1 Year
Nearby apartments for rent

Price history
| Date | Event | Price |
|---|---|---|
| 9/28/2026 | Listed for rent | $2,250+12.5%$2/sqft |
Source: Zillow Rentals Report a problem | ||
| 7/3/2026 | Listing removed | $2,000$2/sqft |
Source: Zillow Rentals Report a problem | ||
| 6/24/2026 | Sold | $185,000+5.7%$174/sqft |
Source:  MRED as distributed by MLS GRID #12652981 Report a problem MRED as distributed by MLS GRID #12652981 Report a problem | ||
| 6/24/2026 | Listed for rent | $2,000+60%$2/sqft |
Source: Zillow Rentals Report a problem | ||
| 5/28/2026 | Pending sale | $175,000$165/sqft |
Source: MRED as distributed by MLS GRID #12652981 Report a problem | ||
| 5/27/2026 | Listed for sale | $175,000$165/sqft |
Source: MRED as distributed by MLS GRID #12652981 Report a problem | ||
| 5/23/2026 | Contingent | $175,000$165/sqft |
Source: MRED as distributed by MLS GRID #12652981 Report a problem | ||
| 5/21/2026 | Listed for sale | $175,000+53.5%$165/sqft |
Source: MRED as distributed by MLS GRID #12652981 Report a problem | ||
| 2/3/2021 | Sold | $114,000-5%$107/sqft |
Source: MRED as distributed by MLS GRID #10837379 Report a problem | ||
| 1/19/2021 | Pending sale | $120,000$113/sqft |
Source:  Coldwell Banker Real Estate Group #10837379 Report a problem Coldwell Banker Real Estate Group #10837379 Report a problem | ||
| 1/5/2021 | Contingent | $120,000$113/sqft |
Source:  MRED as distributed by MLS GRID #10837379 Report a problem MRED as distributed by MLS GRID #10837379 Report a problem | ||
| 11/25/2020 | Pending sale | $120,000$113/sqft |
Source: Coldwell Banker Real Estate Group #10837379 Report a problem | ||
| 11/24/2020 | Contingent | $120,000$113/sqft |
Source: MRED as distributed by MLS GRID #10837379 Report a problem | ||
| 9/5/2020 | Listed for sale | $120,000+9.1%$113/sqft |
Source: Coldwell Banker Real Estate Group #10837379 Report a problem | ||
| 9/29/2017 | Listing removed | $1,250$1/sqft |
Source: Owner Report a problem | ||
| 8/30/2017 | Listed for rent | $1,250$1/sqft |
Source: Owner Report a problem | ||
| 1/26/2017 | Sold | $110,000-8.3%$104/sqft |
Source: Public Record Report a problem | ||
| 11/5/2016 | Pending sale | $120,000$113/sqft |
Source: Keller Williams - Bloomington #2163442 Report a problem | ||
| 9/14/2016 | Price change | $120,000-4%$113/sqft |
Source: Keller Williams - Bloomington #2163442 Report a problem | ||
| 8/24/2016 | Listed for sale | $125,000+92.3%$118/sqft |
Source: Keller Williams - Bloomington #2163442 Report a problem | ||
| 3/31/2016 | Sold | $65,000-7%$61/sqft |
Source: Agent Provided Report a problem | ||
| 2/25/2016 | Price change | $69,900-6.7%$66/sqft |
Source: Berkshire Hathaway Snyder Real Estate #2160650 Report a problem | ||
| 1/11/2016 | Price change | $74,900-6.3%$71/sqft |
Source: Berkshire Hathaway Snyder Real Estate #2154018 Report a problem | ||
| 11/15/2015 | Listed for sale | $79,900$75/sqft |
Source: Berkshire Hathaway Snyder Real Estate #2154018 Report a problem | ||