Discover Double Gate in New Albany — where timeless architecture meets modern Southern living. Thoughtfully designed with tree-lined streets, lush landscaping, and elevated finishes, this community offers luxury, comfort, and charm in every detail. The Twin Gables floor plan features 3 bedrooms, 2.5 baths, office & approx. 2,045 sqft with a desirable split & open layout designed for both everyday living & entertaining. Inside, you'll find custom cabinetry, quartz countertops, solid core 8' interior doors, upgraded lighting & flooring, hardwood floors, ceramic tile, and soaring 10' ceilings, & floored attic. The spacious living area opens beautifully to a large covered back porch, creating seamless indoor-outdoor living. The primary suite is a true retreat with spa-inspired bath featuring rain head shower, body jets, & frameless glass enclosure. Outside, enjoy professionally landscaped front & back yards with irrigation. Double Gate offers a beautiful home in a picturesque community.
Pending
$519,900
803 Oxford Loop, New Albany, MS 38652
3beds
2,045sqft
Residential
Built in 2026
0.54 Acres Lot
$-- Zestimate®
$254/sqft
$-- HOA
What's special
Elevated finishesHardwood floorsCustom cabinetryCeramic tileUpgraded lighting and flooringFloored atticQuartz countertops
- 331 days
- 16
- 1
Zillow last checked:
Listing updated:
Listed by:
Leigh Bourn,
Cannon Cleary McGraw 662-371-1000,
Gracie Bourn,
Cannon Cleary McGraw
Source: NCMBR,MLS#: 162098
Facts & features
Interior
Bedrooms & bathrooms
- Bedrooms: 3
- Bathrooms: 3
- Full bathrooms: 2
- 1/2 bathrooms: 1
Bedroom
- Level: Main
Cooling
- Electric
Appliances
- Included: Dishwasher, Disposal, Gas Range, Refrigerator, Vented Exhaust Fan, Gas Water Heater, Tankless Water Heater
- Laundry: W/D Hook Up
Features
- Cathedral Ceiling(s), Walk-In Closet(s), Solid Surface Countertops, Ceiling Fan(s)
- Flooring: Hardwood, Ceramic Tile
- Windows: Double Hung, Vinyl
- Has fireplace: Yes
- Fireplace features: Gas
Interior area
- Total structure area: 2,045
- Total interior livable area: 2,045 sqft
Video & virtual tour
Property
Parking
- Total spaces: 2
- Parking features: 2 Car Garage, Attached, Paved
- Attached garage spaces: 2
- Has uncovered spaces: Yes
Features
- Patio & porch: Patio, Porch
- Exterior features: Sprinkler System-Yard
- Pool features: None
Lot
- Size: 0.54 Acres
Details
- Parcel number: 005N12001.00
- Zoning description: SUBDIVISION COVENANT
Construction
Type & style
- Home type: SingleFamily
- Property subtype: Residential
Materials
- Brick, HardiPlank Type
- Foundation: Block, Slab
- Roof: Architectural
Condition
- Year built: 2026
Utilities & green energy
- Sewer: Public Sewer
- Water: Public
Community & HOA
Community
- Subdivision: Double Gate
Location
- Region: New Albany
Financial & listing details
- Price per square foot: $254/sqft
- Date on market: 11/11/2025
Estimated market value
Not available
Estimated sales range
Not available
$2,221/mo
Price history
| Date | Event | Price |
|---|---|---|
| 7/10/2026 | Pending sale | $519,900$254/sqft |
Source:  NCMBR #162098 Report a problem NCMBR #162098 Report a problem | ||
| 7/10/2026 | Listed for sale | $519,900$254/sqft |
Source: NCMBR #162098 Report a problem | ||
| 6/7/2026 | Pending sale | $519,900$254/sqft |
Source: NCMBR #162098 Report a problem | ||
| 3/25/2026 | Price change | $519,900+6.1%$254/sqft |
Source: NCMBR #162098 Report a problem | ||
| 11/11/2025 | Listed for sale | $489,900$240/sqft |
Source: NCMBR #162098 Report a problem | ||
Public tax history
Tax history is unavailable.
Monthly payment
Est. payment
Payment breakdown
Explore the cost of this home by adjusting the details. Changes won't be saved.Climate risks
Neighborhood: 38652
Nearby schools
Schools provided by the listing agent
- District: New Albany
Source: NCMBR. This data may not be complete. We recommend contacting the local school district to confirm school assignments for this home.

Similar homes
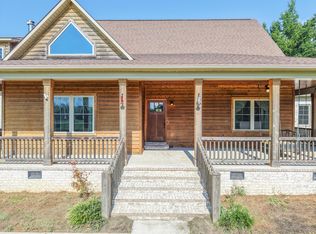
- $540,0005 bd3 ba2.9k sqft1140 County Road 73, New Albany, MS 38652For Sale
 MLS ID #26-3707, Amber R Tidwell, Rachel Ray Real Estate LLC. NMMLS
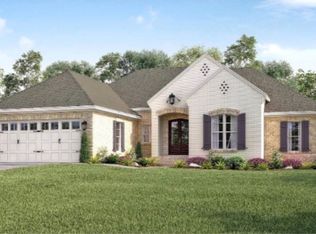
 - $559,9003 bd2 ba2k sqft805 Oxford Loop, New Albany, MS 38652For Sale
 MLS ID #167934, Leigh Bourn, Cannon Cleary McGraw. NCMBR
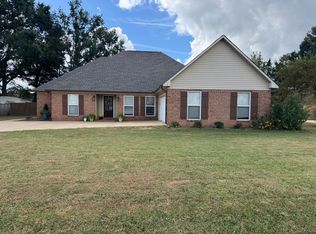
 - $379,9003 bd3 ba2.2k sqft616 McArthur Ln, New Albany, MS 38652For Sale
 MLS ID #26-3698, Andy&Christa Estes, COLDWELL BANKER SOUTHERN REAL ESTATE. NMMLS
 - $629,9004 bd3 ba2.6k sqft707 Oxford Loop, New Albany, MS 38652For Sale
 MLS ID #167735, Leigh Bourn, Cannon Cleary McGraw. NCMBR
 - $358,0004 bd3 ba2k sqft301 Starlyn Ave, New Albany, MS 38652For SaleMLS ID #26-2717, Andy&Christa Estes, COLDWELL BANKER SOUTHERN REAL ESTATE. NMMLS
- $400,0003 bd3 ba1.9k sqft1120 County Road 94, New Albany, MS 38652For SaleMLS ID #26-3634, KIM WOOD, Rachel Ray Real Estate LLC. NMMLS
- $440,0004 bd2 ba2.4k sqft1010 County Road 266, New Albany, MS 38652For SaleMLS ID #26-1764, Brandy Moorman, Five Star Realty. NMMLS
- $498,0004 bd3 ba2.4k sqftLOT 28 Chateau Rounds, New Albany, MS 38652For SaleMLS ID #24-3510, Jamie Morris Clayton, J. Morris Realty, LLC. NMMLS
- $350,0003 bd3 ba2.5k sqft1022 County Road 137, New Albany, MS 38652For SaleMLS ID #26-2866, Marley Collier, J. Morris Realty, LLC. NMMLS
- $265,0003 bd2 ba1.4k sqft1519 S Central Ave Lot 2, New Albany, MS 38652For SaleMLS ID #26-3712, KIM WOOD, Rachel Ray Real Estate LLC. NMMLS
- $394,9005 bd2 ba2.6k sqft1081 County Road 83, New Albany, MS 38652For SaleMLS ID #26-1804, Brandy Moorman, Five Star Realty. NMMLS
- $275,0003 bd2 ba1.8k sqft1015 Dogwood Cv, New Albany, MS 38652For SaleMLS ID #26-3222, Frankie McMillin, Palmer-Brown Real Estate Group, LLC. NMMLS
- $425,0005 bd4 ba3k sqft1034 Serenity Ln, New Albany, MS 38652For SaleMLS ID #26-1963, Frankie McMillin, Palmer-Brown Real Estate Group, LLC. NMMLS
- $329,0003 bd2 ba2.3k sqft1003 Oaks Country Club Rd, New Albany, MS 38652For SaleMLS ID #26-3196, Beth Walker, Crye-Leike Realtors. NMMLS
- $275,0003 bd2 ba1.4k sqft521 Walker Cir, New Albany, MS 38652For SaleMLS ID #26-3306, Christina Yvette Lenoir, Rachel Ray Real Estate LLC. NMMLS
- $265,0003 bd2 ba1.5k sqft1208 County Road 96, New Albany, MS 38652For SaleMLS ID #26-2276, Austin Swords, Rachel Ray Real Estate LLC. NMMLS
