Skip main navigation
Off market
Street View
  • $896,800

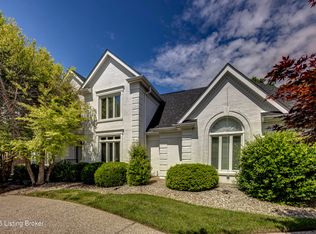
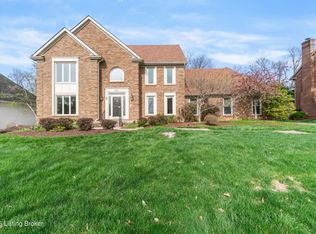
    803 Oxmoor Woods Pkwy, Hurstbourne, KY 40222

    4beds
    4baths
    3,872sqft
    SingleFamily
    Built in 1988
    0.37 Acres Lot
    $896,800 Zestimate®
    $232/sqft
    $4,182 Estimated rent

    Home value

    $896,800

    $843,000 - $960,000

    $4,182/mo

    Zestimate® history
    Loading
    Loading...

    Owner options

    List your home for rent

    $4,182/mo

    Rent Zestimate®

    Find your next renter with Zillow Rental Manager. Plus, with online applications, you can quickly screen prospective tenants – for free.

    Learn more

    $4,182/mo

    Rent Zestimate®

    Refinance and save

    $5,535/mo

    Est. payment

    Refinancing to a lower rate could help reduce your monthly payments and save thousands over the life of the loan.

    See today's rates

    $5,535/mo

    Est. payment

    Explore your selling options

    Work with a Zillow partner agent

    Leverage their expertise and Zillow's premium Showcase listings to get your home seen by more buyers.

    Get started

    List with your own agent

    Get your home in front of millions of buyers by listing it on Zillow.

    Learn how to do it

    Sell it yourself

    Take full control of how buyers see your home on Zillow by listing For Sale by Owner (FSBO).

    List your home

    What's special

    Move right into this fully renovated home and enjoy the good life! Renovated in 2021 this home shines as you walk through. The first floor features a large in-home office with added built-in cabinets, a formal dining room, renovated half bath, remodeled living room with crown molding and fireplace surround, and a gorgeous kitchen. The kitchen has new cabinets, quartz and granite countertops, tile backsplash, island, new Anderson sliding door, pantry cabinet addition, and beadboard lining the vaulted ceiling. New flooring runs through each floor of this home. This space really invites you to enjoy the most valued space in a home with a gas stove for all the self-proclaimed home chefs to enjoy, additional wall convection and oven combo, pot filler, and beverage center. The upper floor offers an enticing and oversized primary bedroom with ensuite bath. The primary bath has a new double vanity with marble top, glass shower with marble surround, a linen closet, additional closet wired for a sauna, tile flooring and an oversized primary closet that will not disappoint. The second-floor laundry room has been remodeled as well with tile flooring, utility sink and cabinet. The full bath is shared by the three spare bedrooms and completes the second-floor renovation. The lower level, recently finished, allows for a great entertaining place adding a third full bath, additional living room with extra space for a game table or craft space. Just off the lower-level stairs is a full enclave of floor-to-ceiling cabinets for storage of supplies and games. This home offers a three-car garage, private rear yard, and circle drive to the front.

    This property is not currently displayed as for sale or rent on Zillow. This may be different from what's on other websites or public sources.

    Facts & features

    Interior

    Bedrooms & bathrooms
    • Bedrooms: 4
    • Bathrooms: 4
    Heating
    • Other
    Cooling
    • Central
    Features
    • Flooring: Other
    • Has fireplace: Yes
    Interior area
    • Total interior livable area: 3,872 sqft

    Property

    Parking
    • Parking features: Garage - Attached, Off-street
    Features
    • Exterior features: Brick
    Lot
    • Size: 0.37 Acres
    Details
    • Parcel number: 22241701240000

    Construction

    Type & style
    • Home type: SingleFamily
    • Architectural style: Conventional
    Materials
    • Wood
    • Roof: Composition
    Condition
    • Year built: 1988

    Community & HOA

    Location
    • Region: Hurstbourne

    Financial & listing details

    • Price per square foot: $232/sqft
    • Tax assessed value: $765,000
    • Annual tax amount: $8,614

    Price history

    DateEventPrice
    7/1/2022Sold$765,000-1.3%$198/sqft
    Source: Metro Search Inc. LLC DBA Apex MLS #1611002 Report a problem
    5/18/2022Pending sale$775,000$200/sqft
    Source: Metro Search Inc. LLC DBA Apex MLS #1611002 Report a problem
    5/10/2022Listed for sale$775,000$200/sqft
    Source: Metro Search Inc. LLC DBA Apex MLS #1611002 Report a problem

    Public tax history

    YearProperty taxesTax assessment
    2025$8,614 +1%$765,000
    2024$8,530 -2.9%$765,000
    2023$8,782 +50.8%$765,000 +51.3%
    2022$5,824 +3.4%$505,550 +11.4%
    2021$5,632 +15.1%$453,640 +7.2%
    2020$4,895 $423,040
    2019$4,895 +13.3%$423,040
    2018$4,319 $423,040
    2017$4,319 +10.4%$423,040 +8.1%
    2013$3,913 $391,270
    2011$3,913 $391,270
    Find assessor info on the county website

    Neighborhood: Hurstbourne

    Nearby schools

    GreatSchools rating
    Get pre-qualified for a loan
    At Zillow Home Loans, we can pre-qualify you in as little as 5 minutes with no impact to your credit score.

    An equal housing lender. NMLS #10287.

    Sell for more on Zillow
    Get a Zillow Showcase℠ listing at no additional cost and you could sell for .
    $896,800
    2% more
    +$17,936
    With Zillow Showcase(estimated)
    $914,736