Skip main navigation
Sold for $430,000
  • $430,000

    803 Oyster Ct, Odenton, MD 21113

    3beds
    1,658sqft
    Townhouse
    Built in 2001
    1,210 Square Feet Lot
    $432,200 Zestimate®
    $259/sqft
    $2,811 Estimated rent

    Home value

    $432,200

    $406,000 - $462,000

    $2,811/mo

    Zestimate® history
    Loading
    Loading...

    Owner options

    List your home for rent

    $2,811/mo

    Rent Zestimate®

    Find your next renter with Zillow Rental Manager. Plus, with online applications, you can quickly screen prospective tenants – for free.

    Learn more

    $2,811/mo

    Rent Zestimate®

    Refinance and save

    $2,862/mo

    Est. payment

    Refinancing to a lower rate could help reduce your monthly payments and save thousands over the life of the loan.

    See today's rates

    $2,862/mo

    Est. payment

    Explore your selling options

    Work with a Zillow partner agent

    Leverage their expertise and Zillow's premium Showcase listings to get your home seen by more buyers.

    Get started

    List with your own agent

    Get your home in front of millions of buyers by listing it on Zillow.

    Learn how to do it

    Sell it yourself

    Take full control of how buyers see your home on Zillow by listing For Sale by Owner (FSBO).

    List your home

    What's special

    Green views for privacyWarm open entry hallwayTall ceilingsClassic tile detailsCarrier hvac systemEngineered wood flooringStorage shed
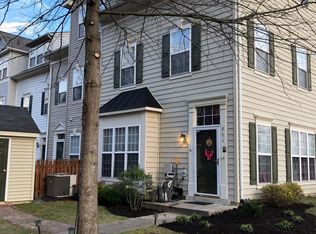
    This charming home is located in the desirable River Colony at Piney Orchard community. Upon entering, you're welcomed by tall ceilings and a warm, open entry hallway featuring engineered wood flooring and direct access to the family room, dining area, and kitchen. The dining area boasts a hardwood floor and chandelier, while the sun-filled living room offers oversized windows, a ceiling fan, and an open-concept layout. The kitchen is well-equipped with tall ceilings, honey-colored cabinets, and modern Frigidaire and GE stainless steel appliances, including a 5-burner gas range and a top-freezer refrigerator with an ice maker. Upstairs, the second level includes two bedrooms with engineered wood flooring, green views, and spacious closets with installed closet systems. The main hall bath features a tub/shower combo, a white vanity with a large mirror, and stylish nickel hardware. The laundry/utility room is bright, equipped with a Samsung washer and dryer, a Bradford White 40-gallon water heater, and a Carrier HVAC system. The primary bedroom on the third level offers natural light, green views for privacy, a walk-in closet with an installed system, and an en-suite full bath with double vanity, tons of storage, and classic tile details. Outside, a front patio provides space for outdoor relaxation or entertaining, complemented by a storage shed. Two assigned parking spaces and additional visitor parking are available, with serene nature preserve views from the upper floors, creating a private, tranquil environment. A prime location just minutes from Route 50 and major airports. Surrounded by a variety of shops, restaurants, and recreational amenities, residents will enjoy access to multiple community pools, newly renovated parks, playgrounds, and sports fields nearby.

    Zillow last checked:

    Listing updated:

    Listed by:

    Yuriy Voznyy 443-883-2299,

    Fathom Realty MD, LLC

    Bought with:

    Mike Myslinski, RSR004977

    Kelly and Co Realty, LLC

    Source: Bright MLS,MLS#: MDAA2138366MLS Logo

    Facts & features

    Interior

    Bedrooms & bathrooms
    • Bedrooms: 3
    • Bathrooms: 3
    • Full bathrooms: 2
    • 1/2 bathrooms: 1
    • Main level bathrooms: 1
    Basement
    • Area: 0
    Heating
    • Forced Air, Natural Gas
    Cooling
    • Other, Electric
    Appliances
    • Included: Microwave, Dishwasher, Disposal, Refrigerator, Stainless Steel Appliance(s), Washer, Water Heater
    Features
    • Breakfast Area, Combination Dining/Living, Open Floorplan
    • Flooring: Wood
    • Has basement: No
    • Has fireplace: No
    Interior area
    • Total structure area: 1,658
    • Total interior livable area: 1,658 sqft
    • Finished area above ground: 1,658
    • Finished area below ground: 0

    Property

    Parking
    • Total spaces: 2
    • Parking features: Parking Lot
    Accessibility
    • Accessibility features: Accessible Doors
    Features
    • Levels: Three
    • Stories: 3
    • Pool features: Community
    Lot
    • Size: 1,210 Square Feet
    Details
    • Additional structures: Above Grade, Below Grade
    • Parcel number: 020457190099643
    • Zoning: R10
    • Special conditions: Standard

    Construction

    Type & style
    • Home type: Townhouse
    • Architectural style: Colonial
    • Property subtype: Townhouse
    Materials
    • Vinyl Siding
    • Foundation: Concrete Perimeter
    • Roof: Architectural Shingle
    Condition
    • New construction: No
    • Year built: 2001

    Utilities & green energy

    • Sewer: Public Sewer
    • Water: Private

    Community & HOA

    Community
    • Subdivision: River Colony
    HOA
    • Has HOA: Yes
    • HOA fee: $269 quarterly
    Location
    • Region: Odenton

    Financial & listing details

    • Price per square foot: $259/sqft
    • Tax assessed value: $367,933
    • Annual tax amount: $4,118
    • Date on market: 3/7/2026
    • Listing agreement: Exclusive Right To Sell
    • Listing terms: Cash,Conventional,VA Loan,FHA
    • Ownership: Fee Simple

    Price history

    DateEventPrice
    4/9/2026Sold$430,000+0%$259/sqft
    Source: Bright MLS #MDAA2138366 Report a problem
    3/8/2026Contingent$429,990$259/sqft
    Source: Bright MLS #MDAA2138366 Report a problem
    3/7/2026Listed for sale$429,990+1.2%$259/sqft
    Source: Bright MLS #MDAA2138366 Report a problem
    12/20/2024Sold$425,000$256/sqft
    Source: Bright MLS #MDAA2090252 Report a problem
    10/12/2024Pending sale$425,000$256/sqft
    Source: Bright MLS #MDAA2090252 Report a problem
    9/16/2024Listing removed$425,000$256/sqft
    Source: Bright MLS #MDAA2090252 Report a problem
    9/5/2024Listed for sale$425,000$256/sqft
    Source: Bright MLS #MDAA2090252 Report a problem

    Public tax history

    Tax history is unavailable.

    Neighborhood: 21113

    Nearby schools

    GreatSchools rating
    Schools provided by the listing agent
    • District: Anne Arundel County Public Schools

    Source: Bright MLS. This data may not be complete. We recommend contacting the local school district to confirm school assignments for this home.

    Get a cash offer in 3 minutes
    Find out how much your home could sell for in as little as 3 minutes with a no-obligation cash offer.
    Estimated market value
    $432,200
    Get a cash offer in 3 minutes
    Find out how much your home could sell for in as little as 3 minutes with a no-obligation cash offer.
    Estimated market value
    $432,200