Skip main navigation
Off market
Street View
  • $555,400

    803 Paige St, Houston, TX 77003

    4beds
    3,000sqft
    Townhouse
    Built in ----
    -- sqft lot
    $555,400 Zestimate®
    $185/sqft
    $3,666 Estimated rent

    Home value

    $555,400

    $522,000 - $589,000

    $3,666/mo

    Zestimate® history
    Loading
    Loading...

    Owner options

    List your home for rent

    $3,666/mo

    Rent Zestimate®

    Find your next renter with Zillow Rental Manager. Plus, with online applications, you can quickly screen prospective tenants – for free.

    Learn more

    $3,666/mo

    Rent Zestimate®

    Refinance and save

    $3,764/mo

    Est. payment

    Refinancing to a lower rate could help reduce your monthly payments and save thousands over the life of the loan.

    See today's rates

    $3,764/mo

    Est. payment

    Explore your selling options

    Work with a Zillow partner agent

    Leverage their expertise and Zillow's premium Showcase listings to get your home seen by more buyers.

    Get started

    List with your own agent

    Get your home in front of millions of buyers by listing it on Zillow.

    Learn how to do it

    Sell it yourself

    Take full control of how buyers see your home on Zillow by listing For Sale by Owner (FSBO).

    List your home

    What's special

    Sleek upscale feelSophisticated modern aestheticTree-lined courtyardsTastefully decorated throughoutHigh-end furnishingsQuartz countertopsPool table

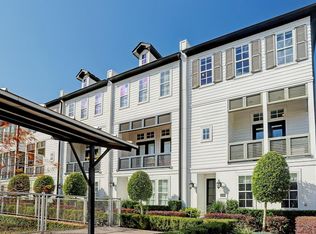
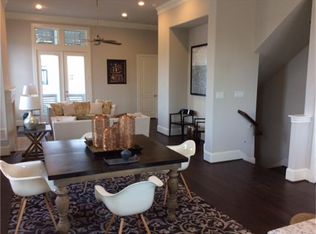

    Spacious & Stylish 4-Bedroom Home in the Heart of EaDo Discover this beautifully designed 4-story home, offering both luxury and convenience in Houston's vibrant EaDo District. Bedrooms & Living Spaces: The available bedroom is generously sized, featuring its own private bathroom and walk-in closet, located on the 3rd floor for added privacy. The home is tastefully decorated throughout, with a sophisticated, modern aesthetic. Entertainment: Enjoy a dedicated game room on the 4th floor complete with a pool table, as well as two expansive terraces (2nd and 4th floor) perfect for relaxing or entertaining. Comfort & Style: High-end furnishings, curated artwork, and thoughtful architectural details (fireplace, art niches, and abundant closet space) create a welcoming and refined living environment. Two 65" SUHD TVs in the common areas provide the ultimate shared entertainment experience. Neighborhood: Just a short walk to popular bars, restaurants, gyms, stadiums, the metro, and downtown. The award-winning Capitol Oaks community (1st Place ULI Award) offers a pedestrian-friendly setting with tree-lined courtyards, fountains, and direct access to bike trails and the new Metro rail. Design & Finishes: The home's peaceful monochromatic palette is enhanced with quartz countertops, natural stone accents, and modern cabinetry for a sleek, upscale feel. Currently shared by three young professionals in the medical and finance fields, this home combines modern comfort, vibrant city living, and a supportive community.

    This property is off market, which means it's not currently listed for sale or rent on Zillow. This may be different from what's available on other websites or public sources.
    Zillow last checked:

    Listing updated:

    Source: Zillow Rentals

    Facts & features

    Interior

    Bedrooms & bathrooms
    • Bedrooms: 4
    • Bathrooms: 5
    • Full bathrooms: 5
    Heating
    • Forced Air
    Cooling
    • Central Air
    Appliances
    • Included: Dishwasher, Dryer, Freezer, Microwave, Oven, Refrigerator, Washer
    • Laundry: In Unit
    Features
    • Walk In Closet
    • Flooring: Carpet, Hardwood
    • Furnished: Yes
    Interior area
    • Total interior livable area: 3,000 sqft

    Property

    Parking
    • Parking features: Off Street
    • Details: Contact manager
    Features
    • Exterior features: Bicycle storage, Heating system: Forced Air, Walk In Closet
    Details
    • Parcel number: 1344140010001

    Construction

    Type & style
    • Home type: Townhouse
    • Property subtype: Townhouse

    Community & neighborhood

    Location
    • Region: Houston

    HOA & financial

    Other fees
    • Deposit fee: $1,200

    Other

    Other facts
    • Available date: 04/16/2026

    Price history

    DateEventPrice
    12/30/2016Listing removed$525,000$175/sqft
    Source: Intown Homes #13886287 Report a problem
    9/1/2016Price change$525,000+0%$175/sqft
    Source: Intown Homes #54846047 Report a problem
    7/21/2016Listed for sale$524,900$175/sqft
    Source: Intown Homes #92908794 Report a problem

    Public tax history

    YearProperty taxesTax assessment
    2025$7,407 +7.9%$563,557 +10%
    2024$6,862 -4.8%$512,431 -9.2%
    2023$7,207 -5.4%$564,268 +10.4%
    2022$7,616 $511,262 +11%
    2021-- $460,558 -4.5%
    2020$8,995 +1.6%$482,100 +2.4%
    2019$8,857 -30.3%$470,665 -6.4%
    2018$12,704 $502,864
    2017$12,704 +84.3%$502,864 +84.5%
    2016$6,892 $272,560
    2015-- --
    2014-- --

    Find assessor info on the county website

    Neighborhood: Downtown

    Nearby schools

    GreatSchools rating
    Get a cash offer in 3 minutes
    Find out how much your home could sell for in as little as 3 minutes with a no-obligation cash offer.
    Estimated market value
    $555,400
    Get a cash offer in 3 minutes
    Find out how much your home could sell for in as little as 3 minutes with a no-obligation cash offer.
    Estimated market value
    $555,400