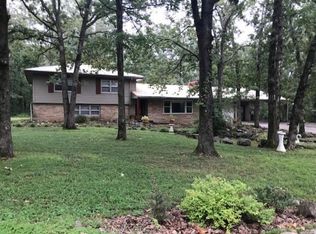
Welcome to this tri-level 5 bedroom, 3 bathroom home in the sought after Waynesville School District, just minutes to Fort Leonard Wood. House is being sold as-is but shouldn't need a lot to get it into tip top shape. Beautiful hard wood floors in most of the main floor and upper floors. A wood burning fireplace in the large dining room which adjoins the kitchen adds ambience. This property backs to woods as well as the neighboring wooded lot which allows for country living close to schools and shops. Priced to sell, this home offers a great opportunity for investors or buyers looking for a project with potential. Buyers are welcome to conduct inspections for informational purposes only, but the seller will not make any repairs or negotiate based on inspection findings. No Seller’s Disclosure will be provided. Owner will not guarantee the condition of the property on closing day, to include any personal belongings or property left at the house.
Closed
Listing Provided by: Walker Real Estate Team
Bought with: NextHome Team Ellis
Price Unknown
803 Paris Rd, Waynesville, MO 65583
5beds
2,909sqft
Single Family Residence
Built in 1963
0.48 Acres Lot
$177,100 Zestimate®
$--/sqft
$1,873 Estimated rent
Home value
$177,100
$149,000 - $211,000
$1,873/mo
Zestimate® history
Loading...
Owner options
List your home for rent
$1,873/mo
Rent Zestimate®
Find your next renter with Zillow Rental Manager. Plus, with online applications, you can quickly screen prospective tenants – for free.
Learn more$1,873/mo
Rent Zestimate®
Refinance and save
Refinancing to a lower rate could help reduce your monthly payments and save thousands over the life of the loan.
See today's ratesExplore your selling options
Work with a Zillow partner agent
Leverage their expertise and Zillow's premium Showcase listings to get your home seen by more buyers.
Get startedList with your own agent
Get your home in front of millions of buyers by listing it on Zillow.
Learn how to do itSell it yourself
Take full control of how buyers see your home on Zillow by listing For Sale by Owner (FSBO).
List your homeWhat's special
Property backs to woodsNeighboring wooded lot
Zillow last checked:
Listing updated:
Listing Provided by:
Geni Westling 573-336-4100,
Walker Real Estate Team
Bought with:
Lisa J Ellis, 1999093862
NextHome Team Ellis
Source: MARIS,MLS#: 26014005 Originating MLS: Pulaski County Board of REALTORS
Originating MLS: Pulaski County Board of REALTORSFacts & features
Interior
Bedrooms & bathrooms
- Bedrooms: 5
- Bathrooms: 3
- Full bathrooms: 3
Bedroom
- Features: Floor Covering: Wood
- Level: Upper
- Area: 168
- Dimensions: 12x14
Bedroom 2
- Features: Floor Covering: Wood
- Level: Upper
- Area: 156
- Dimensions: 13x12
Bedroom 3
- Level: Upper
- Area: 156
- Dimensions: 13x12
Bedroom 4
- Features: Floor Covering: Laminate
- Level: Basement
- Area: 378
- Dimensions: 14x27
Bedroom 5
- Features: Floor Covering: Laminate
- Level: Basement
- Area: 100
- Dimensions: 10x10
Bathroom
- Features: Floor Covering: Ceramic Tile
- Level: Upper
- Area: 66
- Dimensions: 11x6
Bathroom 2
- Features: Floor Covering: Ceramic Tile
- Level: Upper
- Area: 49
- Dimensions: 7x7
Bathroom 3
- Features: Floor Covering: Ceramic Tile
- Level: Basement
- Area: 42
- Dimensions: 7x6
Dining room
- Features: Floor Covering: Wood
- Level: Main
- Area: 264
- Dimensions: 24x11
Kitchen
- Features: Floor Covering: Wood
- Level: Main
- Area: 156
- Dimensions: 13x12
Laundry
- Features: Floor Covering: Laminate
- Level: Basement
- Area: 42
- Dimensions: 7x6
Living room
- Features: Floor Covering: Carpeting
- Level: Main
- Area: 403
- Dimensions: 31x13
Heating
- Electric, Forced Air
Cooling
- Attic Fan, Ceiling Fan(s), Central Air, Multi Units
Appliances
- Included: Electric Cooktop, Dishwasher, Disposal, Dryer, Microwave, Oven, Refrigerator, Washer
- Laundry: In Basement, Electric Dryer Hookup, Lower Level, Washer Hookup
Features
- Ceiling Fan(s), Double Vanity, Laminate Counters
- Flooring: Carpet, Ceramic Tile, Concrete, Hardwood, Vinyl
- Doors: Sliding Doors, Storm Door(s)
- Basement: Partially Finished,Walk-Out Access
- Number of fireplaces: 1
- Fireplace features: Dining Room, Wood Burning
Interior area
- Total structure area: 2,909
- Total interior livable area: 2,909 sqft
- Finished area above ground: 2,010
- Finished area below ground: 899
Property
Parking
- Total spaces: 2
- Parking features: Garage, Garage Door Opener, Garage Faces Front
- Attached garage spaces: 2
Features
- Levels: Multi/Split
- Fencing: None
- Has view: Yes
- View description: Trees/Woods
Lot
- Size: 0.48 Acres
- Dimensions: 150 x 143
- Features: Adjoins Wooded Area
Details
- Parcel number: 117.025001010002000
- Special conditions: Listing As Is
Construction
Type & style
- Home type: SingleFamily
- Architectural style: Split Level
- Property subtype: Single Family Residence
Materials
- Brick, Vinyl Siding
- Roof: Shingle
Condition
- Fixer
- New construction: No
- Year built: 1963
Utilities & green energy
- Electric: Single Phase
- Sewer: Public Sewer
- Water: Public
- Utilities for property: Electricity Connected, Sewer Connected, Water Connected
Community & neighborhood
Location
- Region: Waynesville
Other
Other facts
- Listing terms: Cash,Conventional
- Ownership: Private
- Road surface type: Asphalt
Price history
| Date | Event | Price |
|---|---|---|
| 4/13/2026 | Sold | -- |
Source:  MARIS #26014005 Report a problem MARIS #26014005 Report a problem | ||
| 3/23/2026 | Pending sale | $175,000$60/sqft |
Source: MARIS #26014005 Report a problem | ||
| 3/20/2026 | Listed for sale | $175,000$60/sqft |
Source: MARIS #26014005 Report a problem | ||
Public tax history
| Year | Property taxes | Tax assessment |
|---|---|---|
| 2025 | $940 +4.8% | $23,603 +11.3% |
| 2024 | $897 +2.5% | $21,211 |
| 2023 | $875 +0.7% | $21,211 |
| 2022 | $869 +1.1% | $21,211 -4.4% |
| 2021 | $860 +2.1% | $22,190 |
| 2020 | $842 | $22,190 +9.1% |
| 2019 | -- | $20,330 |
| 2018 | $841 +6.4% | $20,330 -8.4% |
| 2017 | $790 | $22,190 +9.1% |
| 2016 | -- | $20,330 |
| 2015 | -- | $20,330 |
| 2014 | $775 | $20,330 |
| 2010 | $775 | $20,330 |
Find assessor info on the county website
Neighborhood: 65583
Nearby schools
GreatSchools rating
- 5/10Waynesville East Elementary SchoolGrades: K-5Distance: 0.4 mi
- 4/10Waynesville Middle SchoolGrades: 7-8Distance: 0.6 mi
- 6/10Waynesville Sr. High SchoolGrades: 9-12Distance: 1.2 mi
Schools provided by the listing agent
- Elementary: East Elem.
- Middle: Waynesville Middle
- High: Waynesville High School
Source: MARIS. This data may not be complete. We recommend contacting the local school district to confirm school assignments for this home.
- Missouri
- Pulaski County
- Waynesville
- 65583
- 803 Paris Rd
Nearby cities
Nearby zip codes
Other Waynesville Topics
