Skip main navigation
Sold for $241,000
  • $241,000

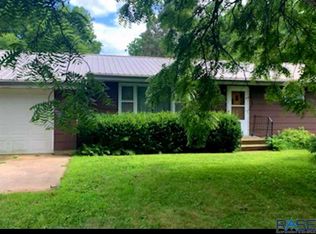
    803 Park Blvd, Hurley, SD 57036

    4beds
    1,720sqft
    Single Family Residence
    Built in ----
    0.33 Acres Lot
    $240,300 Zestimate®
    $140/sqft
    $1,613 Estimated rent

    Home value

    $240,300

    $228,000 - $252,000

    $1,613/mo

    Zestimate® history
    Loading
    Loading...

    Owner options

    List your home for rent

    $1,613/mo

    Rent Zestimate®

    Find your next renter with Zillow Rental Manager. Plus, with online applications, you can quickly screen prospective tenants – for free.

    Learn more

    $1,613/mo

    Rent Zestimate®

    Refinance and save

    $1,228/mo

    Est. payment

    Refinancing to a lower rate could help reduce your monthly payments and save thousands over the life of the loan.

    See today's rates

    $1,228/mo

    Est. payment

    Explore your selling options

    Work with a Zillow partner agent

    Leverage their expertise and Zillow's premium Showcase listings to get your home seen by more buyers.

    Get started

    List with your own agent

    Get your home in front of millions of buyers by listing it on Zillow.

    Learn how to do it

    Sell it yourself

    Take full control of how buyers see your home on Zillow by listing For Sale by Owner (FSBO).

    List your home

    What's special

    Cozy gas fireplaceSpacious kitchen islandMature settingNew light fixturesGreat exterior layoutStylish kitchen backsplash tileAll new carpet
    Welcome to this beautifully updated home in Hurley that offers the perfect combination of space, comfort, and charm. Featuring 4 bedrooms, 2 bathrooms, and an attached two-stall garage, this home has a layout designed for both everyday living and entertaining. From the moment you walk in, you’ll appreciate the warm and inviting feel along with the many updates completed throughout the home. Inside, you’ll find gorgeous hardwood floors, all new carpet, new light fixtures, stainless steel appliances, a cozy gas fireplace, stylish kitchen backsplash tile, and a spacious kitchen island that creates a great gathering space for family and friends. The home offers plenty of room to spread out, making it ideal for both relaxing evenings and hosting guests. The nice clean basement provides excellent additional storage space and adds even more functionality to the home. Many of the major improvements have already been taken care of, with updates completed just a few years ago including the attached two-stall garage, furnace, central A/C, water heater, windows, and roof, giving buyers peace of mind and added value. Outside, the property sits on a nice sized lot surrounded by mature trees that provide privacy and character. The backyard features a good sized deck perfect for grilling, entertaining, or simply enjoying quiet evenings outdoors. With its spacious interior, great exterior layout, mature setting, and numerous updates, this home truly offers the best of both worlds...almost like country living while still being conveniently located right in town! This is a clean, move-in ready property with so much space and charm to enjoy both inside and out. Come check it out today! Seller is a licensed realtor in the state of South Dakota.

    Zillow last checked:

    Listing updated:

    Listed by:

    Cole M Shawd,

    Keller Williams Realty Sioux Falls 605-275-0555

    Bought with:

    Ajay S Bowden

    Source: Realtor Association of the Sioux Empire,MLS#: 22603594MLS Logo

    Facts & features

    Interior

    Bedrooms & bathrooms
    • Bedrooms: 4
    • Bathrooms: 2
    • Full bathrooms: 1
    • 3/4 bathrooms: 1
    • Main level bedrooms: 1
    Primary bedroom
    • Description: Nice original wood floors, new paint
    • Level: Main
    • Area: 156
    • Dimensions: 13 x 12
    Bedroom 2
    • Description: New carpet, new paint, new light
    • Level: Upper
    • Area: 168
    • Dimensions: 14 x 12
    Bedroom 3
    • Description: New carpet, new paint, new light
    • Level: Upper
    • Area: 156
    • Dimensions: 13 x 12
    Bedroom 4
    • Description: New carpet, new paint, new light
    • Level: Upper
    • Area: 156
    • Dimensions: 12 x 13
    Dining room
    • Description: Nice original wood floors, new paint
    • Level: Main
    • Area: 208
    • Dimensions: 16 x 13
    Kitchen
    • Description: Original wood floors, ss appliances
    • Level: Main
    • Area: 168
    • Dimensions: 12 x 14
    Living room
    • Description: Nice original wood floors, new paint
    • Level: Main
    • Area: 169
    • Dimensions: 13 x 13
    Heating
    • Natural Gas
    Cooling
    • Central Air
    Appliances
    • Included: Range, Microwave, Dishwasher, Refrigerator
    Features
    • Formal Dining Rm, Main Floor Laundry, 3+ Bedrooms Same Level
    • Flooring: Carpet, Tile, Wood, Laminate, Vinyl, Concrete
    • Basement: Partial
    • Number of fireplaces: 1
    • Fireplace features: Gas
    Interior area
    • Total interior livable area: 1,720 sqft
    • Finished area above ground: 1,720
    • Finished area below ground: 0

    Property

    Parking
    • Total spaces: 2
    • Parking features: Gravel
    • Garage spaces: 2
    Features
    • Levels: One and One Half
    • Patio & porch: Deck, Porch, 3-Season Porch, Front Porch
    Lot
    • Size: 0.33 Acres
    • Features: City Lot
    Details
    • Additional structures: Shed(s)
    • Parcel number: 239000000001310

    Construction

    Type & style
    • Home type: SingleFamily
    • Property subtype: Single Family Residence
    Materials
    • Vinyl Siding
    • Foundation: Other
    • Roof: Composition

    Utilities & green energy

    • Sewer: Public Sewer
    • Water: Public

    Community & HOA

    Community
    • Subdivision: Hurley Original Town of
    HOA
    • Has HOA: No
    Location
    • Region: Hurley

    Financial & listing details

    • Price per square foot: $140/sqft
    • Tax assessed value: $134,260
    • Annual tax amount: $2,600
    • Date on market: 5/21/2026
    • Listing terms: SDHA/FHA
    • Road surface type: Concrete, Asphalt

    Price history

    DateEventPrice
    7/31/2026Sold$241,000+0.5%$140/sqft
    Source: Realtor Association of the Sioux Empire #22603594 Report a problem
    5/21/2026Listed for sale$239,900+1625.9%$139/sqft
    Source: Realtor Association of the Sioux Empire #22603594 Report a problem
    9/6/2013Sold$13,900$8/sqft
    Source: Realtor Association of the Sioux Empire #21301549 Report a problem

    Public tax history

    YearProperty taxesTax assessment
    2025$2,437 +13.9%$134,260
    2024$2,139 +10%$134,260 +15%
    2023$1,945 +13.6%$116,747 +15%
    2022$1,713 +2.7%$101,519 +25%
    2021$1,668 -0.7%$81,215
    2020$1,681 +1.9%$81,215
    2019$1,649 +39.9%$81,215
    2018$1,179 +1031.7%$81,215 +62.6%
    2017$104 -85.8%$49,955 +17.2%
    2016$734 $42,625 +41.6%
    2015-- $30,100 +4%
    2012-- $28,940
    Find assessor info on the county website

    Neighborhood: 57036

    Nearby schools

    GreatSchools rating
    Schools provided by the listing agent
    • Elementary: Viborg-Hurley ES
    • Middle: Viborg-Hurley MS
    • High: Viborg-Hurley HS
    • District: Viborg-Hurley

    Source: Realtor Association of the Sioux Empire. This data may not be complete. We recommend contacting the local school district to confirm school assignments for this home.

    Sell for more on Zillow
    Get a Zillow Showcase℠ listing at no additional cost and you could sell for .
    $240,300
    2% more
    +$4,806
    With Zillow Showcase(estimated)
    $245,106
    Sell for more on Zillow
    Get a Zillow Showcase℠ listing at no additional cost and you could sell for .
    $240,300
    2% more
    +$4,806
    With Zillow Showcase(estimated)
    $245,106