Welcome to this spacious home, ideally situated on a quiet cul-de-sac in the highly desirable Farmbrook Estate community. Offering the perfect blend of comfort and functionality, this home features multiple living spaces designed for both everyday living and effortless entertaining. The main level includes a formal dining room, two generous living areas, an updated kitchen, and a convenient half bath. Upstairs, the private primary suite provides a relaxing retreat with a large walk-in closet and an ensuite bath featuring dual vanities and a soaking tub. Three additional spacious bedrooms and a full bathroom offer plenty of room for family, guests, or a dedicated home office. The oversized garage provides ample space for vehicles, storage, or workshop needs. The fully fenced half acre backyard offers plenty of room to play and entertain, with an existing electric hookup from a previous pool creating the perfect opportunity for a future pool, hot tub, or custom outdoor oasis. The patio is the perfect spot to relax and enjoy peaceful evenings and beautiful sunset views. Ideally located near Stafford Park, residents can enjoy easy access to the park's playground, swing set, shaded gathering areas, and scenic bike path. A charming footbridge connects neighboring communities and provides convenient access to Valley Elementary School. Just minutes from shopping, dining, major highways, and Wright-Patterson Air Force Base, this home offers an exceptional combination of space, convenience, and community amenities.
Sold for $390,000
$390,000
803 Park Hill Ct, Dayton, OH 45430
4beds
2,284sqft
Single Family Residence
Built in 1990
0.51 Acres Lot
$390,500 Zestimate®
$171/sqft
$2,694 Estimated rent
Home value
$390,500
$371,000 - $410,000
$2,694/mo
Zestimate® history
Owner options
List your home for rent
$2,694/mo
Rent Zestimate®
Find your next renter with Zillow Rental Manager. Plus, with online applications, you can quickly screen prospective tenants – for free.
$2,694/mo
Rent Zestimate®
Refinance and save
$2,566/mo
Est. payment
Refinancing to a lower rate could help reduce your monthly payments and save thousands over the life of the loan.
$2,566/mo
Est. payment
Explore your selling options
Work with a Zillow partner agent
Leverage their expertise and Zillow's premium Showcase listings to get your home seen by more buyers.
Get startedList with your own agent
Get your home in front of millions of buyers by listing it on Zillow.
Learn how to do itSell it yourself
Take full control of how buyers see your home on Zillow by listing For Sale by Owner (FSBO).
List your homeWhat's special
Quiet cul-de-sacOversized garageThree additional spacious bedroomsPrivate primary suiteSpacious homeUpdated kitchenFormal dining room
Zillow last checked:
Listing updated:
Listed by:
Jamie Curtis (937)426-7070,
BHHS Professional Realty
Bought with:
Abby Smith, 2022000369
NavX Realty, LLC
Source: DABR MLS,MLS#: 961191 Originating MLS: Dayton Area Board of REALTORS
Originating MLS: Dayton Area Board of REALTORSFacts & features
Interior
Bedrooms & bathrooms
- Bedrooms: 4
- Bathrooms: 3
- Full bathrooms: 2
- 1/2 bathrooms: 1
- Main level bathrooms: 1
Primary bedroom
- Level: Second
- Dimensions: 17 x 13
Bedroom
- Level: Second
- Dimensions: 13 x 12
Bedroom
- Level: Second
- Dimensions: 13 x 10
Bedroom
- Level: Second
- Dimensions: 11 x 10
Breakfast room nook
- Level: Main
- Dimensions: 12 x 11
Dining room
- Level: Main
- Dimensions: 11 x 11
Entry foyer
- Level: Main
- Dimensions: 8 x 8
Family room
- Level: Main
- Dimensions: 16 x 12
Kitchen
- Features: Eat-in Kitchen
- Level: Main
- Dimensions: 10 x 9
Laundry
- Level: Main
- Dimensions: 6 x 4
Living room
- Level: Main
- Dimensions: 17 x 11
Heating
- Forced Air, Natural Gas
Cooling
- Central Air
Features
- Ceiling Fan(s), Granite Counters, Kitchen/Family Room Combo, Pantry, Vaulted Ceiling(s), Walk-In Closet(s)
- Number of fireplaces: 1
- Fireplace features: One, Wood Burning
Interior area
- Total structure area: 2,284
- Total interior livable area: 2,284 sqft
Property
Parking
- Total spaces: 2
- Parking features: Attached, Garage, Two Car Garage
- Attached garage spaces: 2
Features
- Levels: Two
- Stories: 2
- Patio & porch: Patio
- Exterior features: Fence, Patio, Storage
Lot
- Size: 0.51 Acres
- Dimensions: 110 x 200
Details
- Additional structures: Shed(s)
- Parcel number: B42000300140017800
- Zoning: Residential
- Zoning description: Residential
Construction
Type & style
- Home type: SingleFamily
- Architectural style: Traditional
- Property subtype: Single Family Residence
Materials
- Brick, Vinyl Siding
- Foundation: Slab
Condition
- Year built: 1990
Community & HOA
Community
- Subdivision: Farmbrook Estates
HOA
- Has HOA: No
Location
- Region: Dayton
Financial & listing details
- Price per square foot: $171/sqft
- Tax assessed value: $314,800
- Annual tax amount: $7,406
- Date on market: 6/11/2026
- Listing terms: Conventional,FHA,VA Loan
Price history
| Date | Event | Price |
|---|---|---|
| 7/21/2026 | Sold | $390,000-2.3%$171/sqft |
Source:  DABR MLS #961191 Report a problem DABR MLS #961191 Report a problem | ||
| 6/17/2026 | Pending sale | $399,000$175/sqft |
Source: DABR MLS #961191 Report a problem | ||
| 6/12/2026 | Listed for sale | $399,000+14%$175/sqft |
Source: DABR MLS #961191 Report a problem | ||
| 3/27/2023 | Sold | $350,000+3.2%$153/sqft |
Source: Public Record Report a problem | ||
| 2/16/2023 | Pending sale | $339,000$148/sqft |
Source: DABR MLS Report a problem | ||
| 2/13/2023 | Listed for sale | $339,000+29.4%$148/sqft |
Source: DABR MLS #880846 Report a problem | ||
| 2/27/2019 | Sold | $262,000-2.9%$115/sqft |
Source: Public Record Report a problem | ||
| 1/22/2019 | Pending sale | $269,900$118/sqft |
Source: Irongate Inc., Realtors #782045 Report a problem | ||
| 1/16/2019 | Price change | $269,900-3.6%$118/sqft |
Source: Irongate Inc., Realtors #782045 Report a problem | ||
| 1/7/2019 | Listed for sale | $279,900+30.2%$123/sqft |
Source: Irongate Inc., Realtors #782045 Report a problem | ||
| 1/26/2016 | Sold | $215,000$94/sqft |
Source: Agent Provided Report a problem | ||
| 12/14/2015 | Pending sale | $215,000$94/sqft |
Source: Heritage Realtors #619759 Report a problem | ||
| 11/25/2015 | Price change | $215,000-2.3%$94/sqft |
Source: Coldwell Banker Heritage Realtors #619759 Report a problem | ||
| 10/8/2015 | Price change | $220,000-3.5%$96/sqft |
Source: Coldwell Banker Heritage Realtors #619759 Report a problem | ||
| 9/3/2015 | Listed for sale | $227,900+2.7%$100/sqft |
Source: Coldwell Banker Heritage Realtors #619759 Report a problem | ||
| 6/22/2005 | Sold | $222,000+14.4%$97/sqft |
Source: Public Record Report a problem | ||
| 4/26/2001 | Sold | $194,000$85/sqft |
Source: Public Record Report a problem | ||
Public tax history
| Year | Property taxes | Tax assessment |
|---|---|---|
| 2025 | $7,406 +0.9% | $110,190 |
| 2024 | $7,337 +1.5% | $110,190 |
| 2023 | $7,231 +14.9% | $110,190 +29.4% |
| 2022 | $6,296 +2.1% | $85,130 |
| 2021 | $6,168 -0.7% | $85,130 |
| 2020 | $6,214 +1.1% | $85,130 +10.7% |
| 2019 | $6,149 +13.3% | $76,890 |
| 2018 | $5,427 +1.7% | $76,890 |
| 2017 | $5,335 +7.8% | $76,890 +15.8% |
| 2016 | $4,950 +0.6% | $66,380 |
| 2015 | $4,922 | $66,380 |
| 2014 | $4,922 +4.3% | $66,380 -3.5% |
| 2013 | $4,719 +7.7% | $68,820 |
| 2012 | $4,383 +99.8% | $68,820 |
| 2011 | $2,193 -51.9% | $68,820 -9.6% |
| 2010 | $4,558 -0.5% | $76,100 |
| 2009 | $4,579 +2.9% | $76,100 |
| 2008 | $4,451 +11.2% | $76,100 +9.1% |
| 2007 | $4,005 -1.3% | $69,780 |
| 2006 | $4,056 +6.2% | $69,780 +2.9% |
| 2004 | $3,819 +2.9% | $67,840 0% |
| 2003 | $3,713 +9.8% | $67,848 |
| 2002 | $3,383 +8% | $67,848 +14% |
| 2001 | $3,134 +7.1% | $59,536 |
| 2000 | $2,927 | $59,536 |
Find assessor info on the county website
Neighborhood: 45430
Nearby homes
- $424,1004 bd3 ba2.4k sqft793 Park Hill Ct, Dayton, OH 45430Off Market

- $388,1004 bd2 ba2.1k sqft796 Park Hill Ct, Dayton, OH 45430Off Market
- $425,4004 bd2 ba2.3k sqft785 Park Hill Ct, Dayton, OH 45430Off Market

- $502,2004 bd4 ba3.7k sqft3641 Crab Orchard Ave, Dayton, OH 45430Off Market
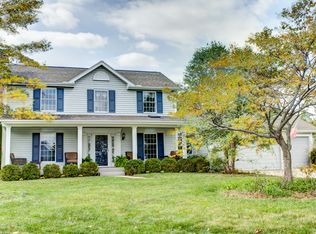
- $422,2004 bd3 ba2.4k sqft812 Park Hill Ct, Dayton, OH 45430Off Market
- $456,2004 bd2 ba2.5k sqft780 Park Hill Ct, Dayton, OH 45430Off Market
- $402,2004 bd3 ba2.4k sqft782 Park Hill Ct, Dayton, OH 45430Off Market
- $365,0004 bd3 ba2.3k sqft788 Park Hill Ct, Dayton, OH 45430Sold
Nearby schools
GreatSchools rating
- 7/10Valley Elementary SchoolGrades: K-5Distance: 0.3 mi
- 7/10Herman K Ankeney Middle SchoolGrades: 6-8Distance: 0.9 mi
- 7/10Beavercreek High SchoolGrades: 9-12Distance: 2.1 mi
Schools provided by the listing agent
- District: Beavercreek
Source: DABR MLS. This data may not be complete. We recommend contacting the local school district to confirm school assignments for this home.
Get a cash offer in 3 minutes
Find out how much your home could sell for in as little as 3 minutes with a no-obligation cash offer.
Estimated market value
$390,500
Get a cash offer in 3 minutes
Find out how much your home could sell for in as little as 3 minutes with a no-obligation cash offer.
Estimated market value
$390,500
- Ohio
- Greene County
- Beavercreek
- 45430
- 803 Park Hill Ct
Nearby cities
Nearby zip codes
Other Beavercreek Topics
