Skip main navigation
Off market
  • $397,700

    803 Piermont St, Philadelphia, PA 19116

    4beds
    1,412sqft
    Detached
    Built in 1958
    6,098 Square Feet Lot
    $397,700 Zestimate®
    $282/sqft
    $2,158 Estimated rent

    Home value

    $397,700

    $378,000 - $418,000

    $2,158/mo

    Zestimate® history
    Loading
    Loading...

    Owner options

    List your home for rent

    $2,158/mo

    Rent Zestimate®

    Find your next renter with Zillow Rental Manager. Plus, with online applications, you can quickly screen prospective tenants – for free.

    Learn more

    $2,158/mo

    Rent Zestimate®

    Refinance and save

    $2,416/mo

    Est. payment

    Refinancing to a lower rate could help reduce your monthly payments and save thousands over the life of the loan.

    See today's rates

    $2,416/mo

    Est. payment

    Explore your selling options

    Work with a Zillow partner agent

    Leverage their expertise and Zillow's premium Showcase listings to get your home seen by more buyers.

    Get started

    List with your own agent

    Get your home in front of millions of buyers by listing it on Zillow.

    Learn how to do it

    Sell it yourself

    Take full control of how buyers see your home on Zillow by listing For Sale by Owner (FSBO).

    List your home

    What's special

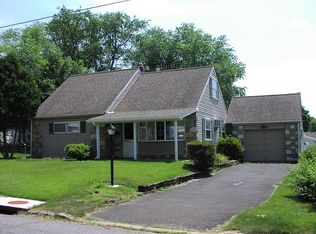
    Welcome home to this beautiful, well maintained home right in the Somerton area of Philadelphia. Close to all transportation and main roads, walking distance to schools and shopping mall this 4 bedroom 2 full bath cape cod has so much to offer. Starting from the outside in, Brand new covered front porch with vinyl rails, custom brick retaining walls, professionally landscaped with a gorgeous array of shrubs and plants. The full view front storm and inside door have been replaced, the gorgeous bay window, comfy living room, eat in kitchen with recessed lighting, brand new stove, dishwasher, garbage disposal, plenty of base and overhead cabinets, and plenty of counter space. Passing through the kitchen back to a cozy family room with pergo flooring, radiator hear on a separate hookup, main level laundry facility, custom wood cabinets made by the owner to give you extra added storage space, sliding doors to the rear yard that is an absolute paradise, gazebo features a hot tub, yard is private and fenced, 2 rear sheds for storage, so lovely....2 Good size bedrooms are featured on the first floor along with a 3 piece ceramic tile bath, plenty of closet space, and the utility closet that houses the brand new heater 2018 and 40 gallon hot water heater, roof is new 2018. The 2nd floor has 2 additional good size bedrooms, another full bath, and additional attic space that goes from one end of the house to the other. LG washer and dryer front load will remain. This is a house worth looking at. Owner tore out the entire walls on the first floor of the house and reinsulated and installed new drywall. This house has been in the family for many many years, and you can see the Pride in Ownership.

    This property is off market, which means it's not currently listed for sale or rent on Zillow. This may be different from what's available on other websites or public sources.

    Facts & features

    Interior

    Bedrooms & bathrooms
    • Bedrooms: 4
    • Bathrooms: 2
    • Full bathrooms: 2
    Heating
    • Forced air
    Cooling
    • Wall
    Features
    • Ceiling Fan(s), Recessed Lighting, Built-Ins, Eat-in Kitchen, Family Room Off Kitchen, Combination Kitchen/Dining, WhirlPool/HotTub, Stall Shower
    • Flooring: Carpet
    Interior area
    • Total interior livable area: 1,412 sqft
    • Finished area below ground: 0

    Property

    Parking
    • Total spaces: 2
    Features
    • Exterior features: Other
    • Has view: Yes
    • View description: Water
    • Has water view: Yes
    • Water view: Water
    Lot
    • Size: 6,098 sqft
    Details
    • Parcel number: 582217300
    • Special conditions: Standard

    Construction

    Type & style
    • Home type: SingleFamily
    • Architectural style: CAPE COD
    • Property subtype: Detached
    Condition
    • Year built: 1958

    Community & neighborhood

    Location
    • Region: Philadelphia

    Other

    Other facts
    • Flooring: Carpet
    • Heating: Forced Air
    • InteriorFeatures: Ceiling Fan(s), Recessed Lighting, Built-Ins, Eat-in Kitchen, Family Room Off Kitchen, Combination Kitchen/Dining, WhirlPool/HotTub, Stall Shower
    • HeatingYN: true
    • CoolingYN: true
    • StructureType: Detached
    • ConstructionMaterials: Frame
    • StoriesTotal: 2
    • Cooling: Window Unit(s), Wall Unit(s), Ceiling Fan(s)
    • SpecialListingConditions: Standard
    • ParkingFeatures: Driveway, On Street, Asphalt
    • View: Water
    • BelowGradeFinishedArea: 0
    • ArchitecturalStyle: CAPE COD
    • PropertySubType: Detached

    Price history

    DateEventPrice
    8/16/2019Sold$270,000-1.8%$191/sqft
    Source: Public Record Report a problem
    8/7/2019Listed for sale$274,900$195/sqft
    Source: RE/MAX Millennium #PAPH795838 Report a problem
    6/11/2019Pending sale$274,900$195/sqft
    Source: RE/MAX Millennium-Huntingdon Valley #PAPH795838 Report a problem
    5/10/2019Listed for sale$274,900$195/sqft
    Source: RE/MAX Millennium-Huntingdon Valley #PAPH795838 Report a problem

    Public tax history

    YearProperty taxesTax assessment
    2025$4,810 +24.7%$343,600 +24.7%
    2024$3,858 $275,600
    2023$3,858 +20%$275,600
    2022$3,214 --
    2021$3,214 +4.4%--
    2018$3,078 +22.2%--
    2017$2,518 +4%--
    2016$2,420 --
    2015$2,420 --
    2014$2,420 +4.5%$202,900 +639.9%
    2012$2,317 $27,424
    2011-- $27,424
    2010-- $27,424
    2009-- $27,424
    2008-- $27,424
    2007-- $27,424 +7.5%
    2006-- $25,504
    2005-- $25,504
    2004-- $25,504 +3.1%
    2003-- $24,736 +9.8%
    2002-- $22,528 +3.1%
    2000-- $21,856
    1999-- $21,856

    Find assessor info on the county website

    Neighborhood: Somerton

    Nearby schools

    GreatSchools rating
    Schools provided by the listing agent
    • Elementary: WILLIAM H. LOESCHE SCHOOL
    • Middle: BALDI
    • High: GEORGE WASHINGTON
    • District: THE SCHOOL DISTRICT OF PHILADELPHIA

    Source: The MLS. This data may not be complete. We recommend contacting the local school district to confirm school assignments for this home.

    Get a cash offer in 3 minutes
    Find out how much your home could sell for in as little as 3 minutes with a no-obligation cash offer.
    Estimated market value
    $397,700
    Get a cash offer in 3 minutes
    Find out how much your home could sell for in as little as 3 minutes with a no-obligation cash offer.
    Estimated market value
    $397,700