Welcome to a spacious one-story East Orlando residence designed for buyers who want room to live, work and entertain without giving up convenience. Set on approximately 0.26 acres in established Pine Meadows, this 2,576-square-foot home offers four bedrooms, a dedicated den, a large bonus room and multiple living spaces — providing the flexibility today's homeowners are looking for. The heart of the home is a remodeled kitchen featuring solid wood cabinetry, granite countertops, a coordinating backsplash, stainless-steel appliances, recessed lighting and a solar tube that brings in natural light. The kitchen connects naturally to the family room, creating an inviting gathering space while the separate living and dining areas provide additional room for entertaining. The spacious primary suite features dual vanities with granite countertops, a soaking tub, separate shower and generous walk-in closet. Throughout the home, tile flooring, crown molding, upgraded lighting, composite window shutters and a wood-burning fireplace add character and thoughtful finishing touches. The flexible floor plan continues with a dedicated den and oversized bonus room that can serve as a home office, media room, gym, hobby space, playroom or guest area. Outside, the expansive backyard and oversized paver patio create a comfortable setting for weekend gatherings, outdoor dining and everyday Florida living. A whole-home generator adds an important layer of peace of mind. Additional highlights include a two-car attached garage, mature landscaping, irrigation and a very low HOA fee. Roof 2022, and AC 2023, Entire home generator 2022. Conveniently located in East Orlando with access to SR 408, SR 417 and SR 528, the home is near UCF, Valencia College, shopping, dining, medical facilities, parks and major Orlando destinations. If you're looking for more than just another four-bedroom house — if you want space, flexibility, an established neighborhood and a backyard to enjoy — this Pine Meadows home deserves a closer look.
Sold for $536,000
$536,000
803 PINE MEADOWS ROAD, ORLANDO, FL 32825
4beds
2,576sqft
Single Family Residence
Built in 1990
0.26 Acres Lot
$536,400 Zestimate®
$208/sqft
$2,959 Estimated rent
Home value
$536,400
$510,000 - $563,000
$2,959/mo
Zestimate® history
Owner options
List your home for rent
$2,959/mo
Rent Zestimate®
Find your next renter with Zillow Rental Manager. Plus, with online applications, you can quickly screen prospective tenants – for free.
$2,959/mo
Rent Zestimate®
Refinance and save
$4,106/mo
Est. payment
Refinancing to a lower rate could help reduce your monthly payments and save thousands over the life of the loan.
$4,106/mo
Est. payment
Explore your selling options
Work with a Zillow partner agent
Leverage their expertise and Zillow's premium Showcase listings to get your home seen by more buyers.
Get startedList with your own agent
Get your home in front of millions of buyers by listing it on Zillow.
Learn how to do itSell it yourself
Take full control of how buyers see your home on Zillow by listing For Sale by Owner (FSBO).
List your homeWhat's special
Elegant finishes throughoutExpansive backyardUpgraded mirrorsRelaxing soaking tubSpacious open layoutTile flooringRemodeled kitchen
Zillow last checked:
Listing updated:
Listed by:
Armando Perez 407-947-6420,
HEROES REAL ESTATE GROUP LLC 407-947-6420
Bought with:
Jen King, 3101654
KELLER WILLIAMS HERITAGE REALTY
Source: Stellar MLS,MLS#: O6423676 Originating MLS: Orlando Regional
Originating MLS: Orlando Regional
Facts & features
Interior
Bedrooms & bathrooms
- Bedrooms: 4
- Bathrooms: 2
- Full bathrooms: 2
Rooms
- Room types: Attic, Utility Room
Primary bedroom
- Features: Walk-In Closet(s)
- Level: First
- Area: 225 Square Feet
- Dimensions: 15x15
Bedroom 2
- Features: Coat Closet
- Level: First
- Area: 168 Square Feet
- Dimensions: 14x12
Bedroom 3
- Features: Coat Closet
- Level: First
- Area: 144 Square Feet
- Dimensions: 12x12
Bedroom 4
- Features: Coat Closet
- Level: First
- Area: 143 Square Feet
- Dimensions: 13x11
Bonus room
- Features: No Closet
- Level: First
- Area: 276 Square Feet
- Dimensions: 23x12
Den
- Features: No Closet
- Level: First
- Area: 209 Square Feet
- Dimensions: 19x11
Dining room
- Features: No Closet
- Level: First
- Area: 144 Square Feet
- Dimensions: 12x12
Family room
- Features: No Closet
- Level: First
- Area: 144 Square Feet
- Dimensions: 12x12
Kitchen
- Features: No Closet
- Level: First
- Area: 112 Square Feet
- Dimensions: 16x7
Living room
- Features: Coat Closet
- Level: First
- Area: 169 Square Feet
- Dimensions: 13x13
Heating
- Electric
Cooling
- Central Air
Appliances
- Included: Dishwasher, Disposal, Dryer, Microwave, Range, Refrigerator, Washer
- Laundry: Inside
Features
- Ceiling Fan(s), Crown Molding, Kitchen/Family Room Combo, Primary Bedroom Main Floor, Solid Surface Counters, Solid Wood Cabinets, Split Bedroom, Thermostat, Walk-In Closet(s)
- Flooring: Ceramic Tile
- Has fireplace: Yes
- Fireplace features: Living Room, Wood Burning
Interior area
- Total structure area: 3,108
- Total interior livable area: 2,576 sqft
Property
Parking
- Total spaces: 2
- Parking features: Garage Door Opener
- Attached garage spaces: 2
- Details: Garage Dimensions: 25x25
Features
- Levels: One
- Stories: 1
- Patio & porch: Deck
- Exterior features: Irrigation System, Sidewalk
- Fencing: Wood
- Has view: Yes
- View description: Trees/Woods
Lot
- Size: 0.26 Acres
- Features: In County, Sidewalk
- Residential vegetation: Mature Landscaping, Oak Trees, Trees/Landscaped
Details
- Parcel number: 312231703700590
- Zoning: R-1AA
- Special conditions: None
Construction
Type & style
- Home type: SingleFamily
- Property subtype: Single Family Residence
Materials
- Concrete, Stucco
- Foundation: Slab
- Roof: Shingle
Condition
- New construction: No
- Year built: 1990
Utilities & green energy
- Sewer: Septic Tank
- Water: Public
- Utilities for property: Cable Connected, Electricity Available
Community & HOA
Community
- Features: Sidewalks
- Pet fee: $0 monthly
- Subdivision: PINE MEADOWS PH 01
HOA
- Has HOA: Yes
- HOA fee: $5 monthly
- HOA name: LINDA RIVERA
- HOA phone: 321-436-7989
Location
- Region: Orlando
Financial & listing details
- Price per square foot: $208/sqft
- Tax assessed value: $415,865
- Annual tax amount: $3,128
- Date on market: 7/10/2026
- Cumulative days on market: 41 days
- Listing terms: Cash,Conventional,FHA,VA Loan
- Ownership: Fee Simple
- Total actual rent: 0
- Electric utility on property: Yes
- Road surface type: Paved, Concrete
Price history
| Date | Event | Price |
|---|---|---|
| 9/16/2026 | Sold | $536,000-2.5%$208/sqft |
Source:  Stellar MLS #O6423676 Report a problem Stellar MLS #O6423676 Report a problem | ||
| 8/20/2026 | Pending sale | $549,900$213/sqft |
Source: Stellar MLS #O6423676 Report a problem | ||
| 8/17/2026 | Price change | $549,900-2.7%$213/sqft |
Source: Stellar MLS #O6423676 Report a problem | ||
| 7/11/2026 | Listed for sale | $564,900$219/sqft |
Source: Stellar MLS #O6423676 Report a problem | ||
Public tax history
| Year | Property taxes | Tax assessment |
|---|---|---|
| 2024 | $2,948 +7.2% | $194,690 +3% |
| 2023 | $2,749 +4.5% | $189,019 +3% |
| 2022 | $2,631 +1.9% | $183,514 +3% |
| 2021 | $2,583 +1% | $178,169 +1.4% |
| 2020 | $2,558 +1.6% | $175,709 +2.3% |
| 2019 | $2,519 +1.3% | $171,759 +1.9% |
| 2018 | $2,486 | $168,556 -24.3% |
| 2017 | $2,486 +1.9% | $222,702 +4.8% |
| 2016 | $2,439 +1.2% | $212,505 +5.1% |
| 2015 | $2,410 -3.1% | $202,186 +5.8% |
| 2014 | $2,488 +2.3% | $191,190 +16.1% |
| 2013 | $2,433 +1.3% | $164,694 +6.7% |
| 2012 | $2,402 +1.7% | $154,318 -4.6% |
| 2011 | $2,361 +5.1% | $161,719 -7.7% |
| 2010 | $2,247 | $175,272 -9.1% |
| 2009 | -- | $192,756 -25.1% |
| 2008 | $2,062 -4.6% | $257,260 -12% |
| 2007 | $2,161 -5.2% | $292,289 +16.7% |
| 2006 | $2,278 +1.6% | $250,387 +38.2% |
| 2005 | $2,242 +5% | $181,236 +19.3% |
| 2004 | $2,135 +0.5% | $151,880 +8.3% |
| 2003 | $2,124 +2.9% | $140,184 +4.4% |
| 2002 | $2,064 -0.8% | $134,220 +7.3% |
| 2001 | $2,081 +2.4% | $125,037 +3.7% |
| 2000 | $2,032 | $120,597 |
Find assessor info on the county website
Neighborhood: 32825
Nearby homes
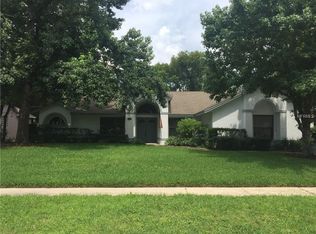
- $482,5004 bd3 ba2.1k sqft809 Pine Meadows Rd, Orlando, FL 32825Off Market
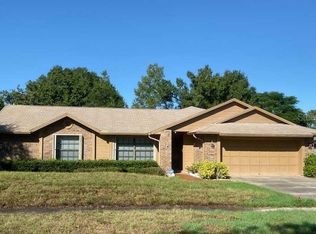
- $493,2004 bd3 ba2.3k sqft775 Pine Meadows Rd, Orlando, FL 32825Off Market
- $429,4003 bd2 ba1.9k sqft802 Mellowood Ave, Orlando, FL 32825Off Market
- $355,0003 bd2 ba1.5k sqft754 Mellowood Ave, Orlando, FL 32825Sold
- $370,0003 bd2 ba1.6k sqft808 Mellowood Ave, Orlando, FL 32825Sold
- $417,5003 bd2 ba1.8k sqft815 Pine Meadows Rd, Orlando, FL 32825Off Market
- $388,0004 bd3 ba2.4k sqft769 Pine Meadows Rd, Orlando, FL 32825Sold
- $421,0003 bd2 ba1.8k sqft804 Pine Meadows Rd, Orlando, FL 32825Off Market
Nearby schools
GreatSchools rating
- 6/10Deerwood Elementary SchoolGrades: PK-5Distance: 0.4 mi
- 6/10Liberty Middle SchoolGrades: 6-8Distance: 2.2 mi
- 3/10Colonial High SchoolGrades: 9-12Distance: 3.3 mi
Get a cash offer in 3 minutes
Find out how much your home could sell for in as little as 3 minutes with a no-obligation cash offer.
Estimated market value
$536,400
Get a cash offer in 3 minutes
Find out how much your home could sell for in as little as 3 minutes with a no-obligation cash offer.
Estimated market value
$536,400
- Florida
- Orange County
- Orlando
- 32825
- 803 PINE MEADOWS ROAD
