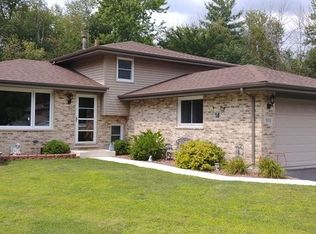
This Home Has Many Up-grades: Brick Paver Patio. 3rd car garage for plenty of extra storage or workroom. Ceramic tile entry, kitchen & bathrooms. Kitchen Skylight Oak Bow Window & Oak Railings Etched Glass Door w/sidelight Fireplace in Family Room Concrete Driveway & Concrete Crawl Space Lot dimensions: 35X144X130 Acreage: <.25 Number of Fireplaces: 1 Year Constructed: 2000 Architectural Style: Tri-Level Main Heating System: Standard Gas Main Cooling System: Central A/C Garage: 2.5 car attached Plus 1 car un-attached Water: City Provided Sewer System: City Provided Estimated Taxes: $4,800.00 (2005) Area of Town: New Lenox TWP School District: New Lenox Room Dimensions: Kitchen/Dining Area - 12X19 Living Room - 12X19 Family Room - 15X23 Master Bedroom - 13.5X15 2nd Bedroom - 12X13 3rd Bedroom - 10X12 Laundry Room - 9X10
This property is not currently displayed as for sale or rent on Zillow. This may be different from what's on other websites or public sources.