Welcome to this stunning 4-bedroom, 2.5-bathroom home nestled in a sought-after clubhouse community. Boasting a range of desirable features, this residence offers the perfect blend of comfort and style. This meticulously maintained property combines functionality with contemporary design, creating an inviting and comfortable living environment. The heart of this home is the stylish and modern white kitchen with quartz counters and updated appliances, generously sized island with seating for 4, ample storage, and a welcoming atmosphere for culinary enthusiasts. The family room is open to the kitchen and features abundant natural light and a cozy fireplace. The first floor flex room is great for a playroom, office, guest bedroom or whatever your needs may be. Upstairs, you will find 4 spacious bedrooms providing ample accommodation for family and guests.Enjoy the convenience of 2.5 well-appointed bathrooms, including a master ensuite for added privacy. Rounding out the finished space of this well appointed home, the basement adds extra living space, perfect for a recreation room, home gym, or entertainment area. Corner Lot with Fenced Yard: Enjoy privacy and outdoor activities in the spacious, fenced backyard, situated on a corner lot. Worth noting- NEWER windows and roof both in the last three years)!Take advantage of the amenities offered in this vibrant community, including a clubhouse for social gatherings and events. Located near reputable schools, and convenient to downtown Yorkville and Plainfield, don't miss the opportunity to make this home your dream home! Contact us for a viewing and experience the charm of this delightful residence in person.
Closed
$430,000
803 Prairie Crossing Dr, Yorkville, IL 60560
4beds
2,686sqft
Single Family Residence
Built in 2007
0.39 Acres Lot
$473,600 Zestimate®
$160/sqft
$3,090 Estimated rent
Home value
$473,600
$450,000 - $497,000
$3,090/mo
Zestimate® history
Owner options
List your home for rent
$3,090/mo
Rent Zestimate®
Find your next renter with Zillow Rental Manager. Plus, with online applications, you can quickly screen prospective tenants – for free.
$3,090/mo
Rent Zestimate®
Refinance and save
$3,351/mo
Est. payment
Refinancing to a lower rate could help reduce your monthly payments and save thousands over the life of the loan.
$3,351/mo
Est. payment
Explore your selling options
Work with a Zillow partner agent
Leverage their expertise and Zillow's premium Showcase listings to get your home seen by more buyers.
Get startedList with your own agent
Get your home in front of millions of buyers by listing it on Zillow.
Learn how to do itSell it yourself
Take full control of how buyers see your home on Zillow by listing For Sale by Owner (FSBO).
List your homeWhat's special
Cozy fireplaceContemporary designExtra living spaceGuest bedroomEntertainment areaAbundant natural lightFlex room
Zillow last checked:
Listing updated:
Listed by:
Kimberly Grant, CSC 630-251-4244,
john greene, Realtor
Bought with:
Peter Avitia
Avitia Real Estate LLC
Source: MRED as distributed by MLS GRID,MLS#: 11918490
Facts & features
Interior
Bedrooms & bathrooms
- Bedrooms: 4
- Bathrooms: 3
- Full bathrooms: 2
- 1/2 bathrooms: 1
Rooms
- Room types: Den, Foyer, Recreation Room, Media Room
Primary bedroom
- Features: Flooring (Carpet), Bathroom (Full)
- Level: Second
- Area: 272 Square Feet
- Dimensions: 17X16
Bedroom 2
- Features: Flooring (Carpet)
- Level: Second
- Area: 110 Square Feet
- Dimensions: 11X10
Bedroom 3
- Features: Flooring (Carpet)
- Level: Second
- Area: 132 Square Feet
- Dimensions: 12X11
Bedroom 4
- Features: Flooring (Carpet)
- Level: Second
- Area: 156 Square Feet
- Dimensions: 13X12
Den
- Features: Flooring (Hardwood)
- Level: Main
- Area: 130 Square Feet
- Dimensions: 13X10
Dining room
- Features: Flooring (Hardwood)
- Level: Main
- Area: 168 Square Feet
- Dimensions: 14X12
Family room
- Features: Flooring (Carpet)
- Level: Main
- Area: 272 Square Feet
- Dimensions: 17X16
Foyer
- Features: Flooring (Hardwood)
- Level: Main
- Area: 96 Square Feet
- Dimensions: 12X8
Kitchen
- Features: Kitchen (Eating Area-Breakfast Bar, Island, Pantry-Closet), Flooring (Hardwood)
- Level: Main
- Area: 266 Square Feet
- Dimensions: 14X19
Laundry
- Features: Flooring (Vinyl)
- Level: Main
- Area: 80 Square Feet
- Dimensions: 10X8
Living room
- Features: Flooring (Hardwood)
- Level: Main
- Area: 192 Square Feet
- Dimensions: 16X12
Media room
- Features: Flooring (Wood Laminate)
- Level: Basement
- Area: 312 Square Feet
- Dimensions: 13X24
Recreation room
- Features: Flooring (Wood Laminate)
- Level: Basement
- Area: 216 Square Feet
- Dimensions: 12X18
Heating
- Natural Gas, Forced Air
Cooling
- Central Air
Appliances
- Included: Range, Microwave, Dishwasher, Refrigerator, Washer, Dryer, Disposal, Water Softener Owned
- Laundry: Main Level, Sink
Features
- Cathedral Ceiling(s), Walk-In Closet(s)
- Flooring: Hardwood
- Basement: Finished,Crawl Space,Partial
- Number of fireplaces: 1
- Fireplace features: Gas Log, Gas Starter, Family Room
Interior area
- Total structure area: 3,886
- Total interior livable area: 2,686 sqft
- Finished area below ground: 1,200
Property
Parking
- Total spaces: 3
- Parking features: Asphalt, Garage Door Opener, On Site, Garage Owned, Attached, Garage
- Attached garage spaces: 3
- Has uncovered spaces: Yes
Accessibility
- Accessibility features: No Disability Access
Features
- Stories: 2
- Patio & porch: Patio
- Fencing: Fenced
Lot
- Size: 0.39 Acres
- Dimensions: 99X135X122X109
- Features: Corner Lot, Landscaped
Details
- Additional structures: Pergola, Shed(s)
- Parcel number: 0509229006
- Special conditions: None
- Other equipment: Water-Softener Owned, Sump Pump
Construction
Type & style
- Home type: SingleFamily
- Architectural style: Traditional
- Property subtype: Single Family Residence
Materials
- Vinyl Siding, Brick
- Foundation: Concrete Perimeter
- Roof: Asphalt
Condition
- New construction: No
- Year built: 2007
Utilities & green energy
- Electric: Circuit Breakers, 200+ Amp Service
- Sewer: Public Sewer
- Water: Public
Community & HOA
Community
- Features: Clubhouse, Park, Pool, Curbs, Sidewalks, Street Lights
- Security: Carbon Monoxide Detector(s)
- Subdivision: Raintree Village
HOA
- Has HOA: Yes
- Services included: Insurance, Clubhouse, Pool, Other
- HOA fee: $175 quarterly
Location
- Region: Yorkville
Financial & listing details
- Price per square foot: $160/sqft
- Tax assessed value: $389,022
- Annual tax amount: $11,677
- Date on market: 12/12/2023
- Listing terms: Conventional
- Ownership: Fee Simple w/ HO Assn.
Price history
| Date | Event | Price |
|---|---|---|
| 4/17/2024 | Sold | $430,000+4.9%$160/sqft |
Source:  MRED as distributed by MLS GRID #11918490 Report a problem MRED as distributed by MLS GRID #11918490 Report a problem | ||
| 4/17/2024 | Pending sale | $410,000$153/sqft |
Source: MRED as distributed by MLS GRID #11918490 Report a problem | ||
| 2/3/2024 | Contingent | $410,000$153/sqft |
Source: MRED as distributed by MLS GRID #11918490 Report a problem | ||
| 2/3/2024 | Listed for sale | $410,000$153/sqft |
Source: MRED as distributed by MLS GRID #11918490 Report a problem | ||
| 2/2/2024 | Contingent | $410,000$153/sqft |
Source: MRED as distributed by MLS GRID #11918490 Report a problem | ||
| 1/23/2024 | Price change | $410,000-2.4%$153/sqft |
Source: MRED as distributed by MLS GRID #11918490 Report a problem | ||
| 12/12/2023 | Listed for sale | $420,000+38.2%$156/sqft |
Source: MRED as distributed by MLS GRID #11918490 Report a problem | ||
| 5/15/2020 | Sold | $304,000-1.9%$113/sqft |
Source: MRED as distributed by MLS GRID #10670779 Report a problem | ||
| 3/22/2020 | Pending sale | $310,000$115/sqft |
Source: Berkshire Hathaway HomeServices Chicago #10670779 Report a problem | ||
| 3/18/2020 | Listed for sale | $310,000+44.2%$115/sqft |
Source: Berkshire Hathaway HomeServices Chicago #10670779 Report a problem | ||
| 8/26/2013 | Sold | $215,000-4%$80/sqft |
Source: Public Record Report a problem | ||
| 5/25/2013 | Pending sale | $224,000$83/sqft |
Source: Coldwell Banker Honig-Bell #08329040 Report a problem | ||
| 5/16/2013 | Price change | $224,000-2.2%$83/sqft |
Source: Coldwell Banker Honig-Bell #08329040 Report a problem | ||
| 4/30/2013 | Listed for sale | $229,000+25.1%$85/sqft |
Source: Honig Realty, Inc. (dba. Coldwell Banker Honig-Bell) #08329040 Report a problem | ||
| 11/14/2011 | Sold | $183,000-8.5%$68/sqft |
Source: Public Record Report a problem | ||
| 4/5/2011 | Price change | $199,900-2.4%$74/sqft |
Source: Coldwell Banker Residential Brokerage - Naperville #07717052 Report a problem | ||
| 3/11/2011 | Price change | $204,900-6.8%$76/sqft |
Source: Coldwell Banker Residential Brokerage - Naperville #07717052 Report a problem | ||
| 2/18/2011 | Price change | $219,900-2.2%$82/sqft |
Source: NRT Chicago #07717052 Report a problem | ||
| 1/27/2011 | Listed for sale | $224,900-13.2%$84/sqft |
Source: NRT Chicago #07717052 Report a problem | ||
| 10/12/2007 | Sold | $259,000$96/sqft |
Source: Public Record Report a problem | ||
Public tax history
| Year | Property taxes | Tax assessment |
|---|---|---|
| 2024 | $12,510 -3.9% | $129,674 +3.9% |
| 2023 | $13,016 +11.5% | $124,795 +20% |
| 2022 | $11,678 +10% | $103,968 +14.1% |
| 2021 | $10,616 +20.6% | $91,102 -0.4% |
| 2020 | $8,801 -16.4% | $91,494 +2.8% |
| 2019 | $10,530 | $88,996 +3.4% |
| 2018 | $10,530 +4.8% | $86,088 +2.8% |
| 2017 | $10,050 +1.8% | $83,780 +4% |
| 2016 | $9,872 +3.5% | $80,557 +8.2% |
| 2015 | $9,542 | $74,473 +4.2% |
| 2014 | $9,542 | $71,497 +3.6% |
| 2013 | -- | $69,031 -5.8% |
| 2012 | -- | $73,255 -12.3% |
| 2011 | -- | $83,506 -3.2% |
| 2010 | -- | $86,301 |
| 2009 | -- | $86,301 |
| 2008 | -- | $86,301 +1043.2% |
| 2007 | -- | $7,549 +214.5% |
| 2006 | $2,060 | $2,400 |
| 2005 | -- | $2,400 +15.7% |
| 2004 | $143 | $2,075 |
Find assessor info on the county website
Neighborhood: 60560
Nearby homes
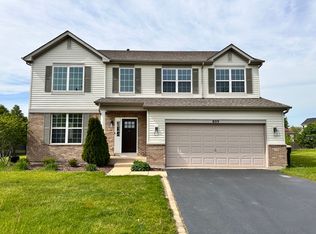
- $453,9004 bd3 ba2.7k sqft809 Prairie Crossing Dr, Yorkville, IL 60560Off Market
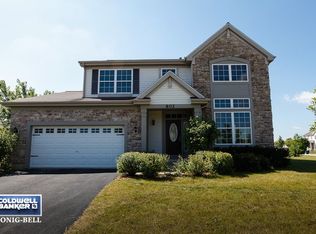
- $427,8004 bd3 ba2.9k sqft802 Parkside Ln, Yorkville, IL 60560Off Market
- $498,700-- bd-- ba-- sqft808 Parkside Ln, Yorkville, IL 60560Off Market
- $415,0004 bd4 ba2.6k sqft2061 Country Hills Dr, Yorkville, IL 60560Sold
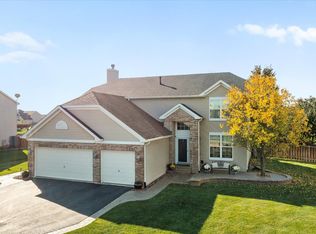
- $433,9004 bd3 ba2.5k sqft821 Prairie Crossing Dr, Yorkville, IL 60560Off Market
- $445,6004 bd3 ba2.5k sqft2071 Country Hills Dr, Yorkville, IL 60560Off Market
- $518,3004 bd3 ba3.1k sqft2088 Country Hills Dr, Yorkville, IL 60560Off Market
- $445,0004 bd3 ba3.1k sqft2021 Country Hills Dr, Yorkville, IL 60560Off Market
Nearby schools
GreatSchools rating
- 7/10Circle Center Grade SchoolGrades: K-3Distance: 1.5 mi
- 5/10Yorkville Middle SchoolGrades: 7-8Distance: 0.3 mi
- 7/10Yorkville High SchoolGrades: 9-12Distance: 2.7 mi
Schools provided by the listing agent
- Elementary: Circle Center Grade School
- Middle: Yorkville Intermediate School
- High: Yorkville High School
- District: 115
Source: MRED as distributed by MLS GRID. This data may not be complete. We recommend contacting the local school district to confirm school assignments for this home.
Get a cash offer in 3 minutes
Find out how much your home could sell for in as little as 3 minutes with a no-obligation cash offer.
Estimated market value
$473,600
Get a cash offer in 3 minutes
Find out how much your home could sell for in as little as 3 minutes with a no-obligation cash offer.
Estimated market value
$473,600
- Illinois
- Kendall County
- Yorkville
- 60560
- 803 Prairie Crossing Dr
Nearby cities
Nearby zip codes
Other Yorkville Topics
