Tucked away in a charming neighborhood, this 6-bedroom, 4.1-bath home enjoys a picturesque setting bordered by mature trees and a peaceful stream, offering privacy, natural beauty, and an abundance of versatile living space. Thoughtfully and solidly constructed in the 1950s, the home blends timeless craftsmanship with a flexible floor plan designed to accommodate today's lifestyle. The welcoming main level features expansive living and entertaining areas filled with natural light from oversized windows and enhanced by soaring ceilings. The spacious eat-in kitchen offers direct access to the deck and backyard, making indoor-outdoor entertaining effortless. Also on the entry level is a private home office, powder room, a guest or in-law bedroom with its own full bath, a large mudroom/utility room, laundry room, generous storage space, and the convenience of three separate staircases providing easy access throughout the home. Upstairs, the private living quarters include a spacious primary suite with an en-suite bath, three additional generously sized bedrooms served by a hall bath, and a separate upper-level princess suite complete with its own full bath—ideal for guests, an au pair, or multigenerational living. The walk-out lower level expands the home's living space with a large recreation or entertainment room featuring direct access to the backyard, along with an unfinished storage area offering endless possibilities for hobbies, a workshop, or future expansion. All rooms have been freshly painted and 4 bedrooms hardwoods have had carpeting removed. Ideally located within the highly regarded Springfield Township School District, this home is just minutes from shopping, dining, parks, ball fields, and recreational amenities, with convenient access to major highways for an easy commute. Combining generous living spaces, exceptional flexibility, and a beautiful natural setting, this is a rare opportunity to create your forever home.
Under contract
$640,000
803 Preston Rd, Erdenheim, PA 19038
6beds
3,254sqft
Single Family Residence
Built in 1957
0.4 Acres Lot
$669,000 Zestimate®
$197/sqft
$-- HOA
What's special
Peaceful streamPrivate home officeWalk-out lower levelGenerous living spacesWelcoming main levelBeautiful natural settingLaundry room
- 58 days
- 177
- 8
Likely to sell faster than
Zillow last checked:
Listing updated:
Listed by:
Nancy Goldberg 215-962-3778,
BHHS Fox & Roach -Yardley/Newtown (215) 860-9300,
Co-Listing Agent: Carol M Smith 215-534-5122,
BHHS Fox & Roach -Yardley/Newtown
Source: Bright MLS,MLS#: PAMC2188970
Facts & features
Interior
Bedrooms & bathrooms
- Bedrooms: 6
- Bathrooms: 5
- Full bathrooms: 4
- 1/2 bathrooms: 1
Rooms
- Room types: Living Room, Dining Room, Primary Bedroom, Bedroom 3, Bedroom 4, Bedroom 5, Kitchen, Bedroom 1, Great Room, Laundry, Office, Bedroom 6, Bathroom 3, Primary Bathroom, Half Bath
Primary bedroom
- Features: Attached Bathroom, Bathroom - Stall Shower, Flooring - Bamboo, Flooring - HardWood
- Level: Upper
Bedroom 1
- Features: Bathroom - Stall Shower
- Level: Lower
Bedroom 3
- Features: Flooring - HardWood
- Level: Upper
Bedroom 4
- Features: Flooring - HardWood
- Level: Upper
Bedroom 5
- Features: Flooring - HardWood
- Level: Upper
Bedroom 6
- Features: Bathroom - Stall Shower, Flooring - Ceramic Tile
- Level: Upper
Primary bathroom
- Features: Bathroom - Stall Shower, Flooring - Ceramic Tile
- Level: Upper
Bathroom 3
- Features: Flooring - Ceramic Tile
- Level: Upper
Dining room
- Features: Flooring - Carpet, Flooring - HardWood, Cathedral/Vaulted Ceiling, Lighting - Ceiling
- Level: Main
Great room
- Features: Fireplace - Wood Burning, Flooring - Carpet, Lighting - Ceiling, Recessed Lighting
- Level: Lower
Half bath
- Level: Lower
Kitchen
- Features: Double Sink, Flooring - Ceramic Tile, Eat-in Kitchen, Lighting - Ceiling, Recessed Lighting
- Level: Main
Laundry
- Level: Lower
Living room
- Features: Cathedral/Vaulted Ceiling, Crown Molding, Fireplace - Wood Burning, Flooring - Carpet, Flooring - HardWood, Recessed Lighting
- Level: Main
Mud room
- Level: Lower
Office
- Features: Built-in Features, Flooring - Carpet
- Level: Lower
Heating
- Forced Air, Natural Gas
Cooling
- Central Air, Electric
Appliances
- Included: Microwave, Built-In Range, Dishwasher, Disposal, Dryer, Self Cleaning Oven, Refrigerator, Washer, Water Heater, Gas Water Heater
- Laundry: Has Laundry, Main Level, Laundry Room, Mud Room
Features
- Bathroom - Stall Shower, Bathroom - Tub Shower, Breakfast Area, Built-in Features, Double/Dual Staircase, Entry Level Bedroom, Open Floorplan, Formal/Separate Dining Room, Eat-in Kitchen, Primary Bath(s)
- Flooring: Carpet, Hardwood, Wood
- Windows: Double Hung
- Basement: Windows,Walk-Out Access,Partially Finished,Interior Entry
- Number of fireplaces: 2
- Fireplace features: Brick, Mantel(s), Wood Burning
Interior area
- Total structure area: 3,254
- Total interior livable area: 3,254 sqft
- Finished area above ground: 1,754
- Finished area below ground: 1,500
Property
Parking
- Total spaces: 4
- Parking features: Asphalt, Driveway
- Uncovered spaces: 4
Accessibility
- Accessibility features: None
Features
- Levels: Three and One Half
- Stories: 3.5
- Exterior features: Chimney Cap(s), Lighting
- Has private pool: Yes
- Pool features: Concrete, Fenced, Private
- Fencing: Chain Link
- Has view: Yes
- View description: Creek/Stream, Trees/Woods
- Has water view: Yes
- Water view: Creek/Stream
Lot
- Size: 0.4 Acres
- Dimensions: 83.00 x 196 Ir
- Features: Backs to Trees, Front Yard, Landscaped, Rear Yard, SideYard(s), Stream/Creek, Wooded
Details
- Additional structures: Above Grade, Below Grade
- Parcel number: 520014929004
- Zoning: RES
- Special conditions: Standard
Construction
Type & style
- Home type: SingleFamily
- Architectural style: Other
- Property subtype: Single Family Residence
Materials
- Vinyl Siding
- Foundation: Block
- Roof: Asphalt
Condition
- New construction: No
- Year built: 1957
Utilities & green energy
- Sewer: Public Sewer
- Water: Public
Community & HOA
Community
- Subdivision: Chesney Downs
HOA
- Has HOA: No
Location
- Region: Erdenheim
- Municipality: SPRINGFIELD TWP
Financial & listing details
- Price per square foot: $197/sqft
- Tax assessed value: $176,130
- Annual tax amount: $9,341
- Date on market: 7/29/2026
- Listing agreement: Exclusive Right To Sell
- Inclusions: Washer Dryer 2 Refrigerators All As Is
- Ownership: Fee Simple
Estimated market value
$669,000
$636,000 - $709,000
$4,845/mo
Price history
| Date | Event | Price |
|---|---|---|
| 8/3/2026 | Contingent | $640,000$197/sqft |
Source:  Bright MLS #PAMC2188970 Report a problem Bright MLS #PAMC2188970 Report a problem | ||
| 7/29/2026 | Listed for sale | $640,000$197/sqft |
Source: Bright MLS #PAMC2188970 Report a problem | ||
Public tax history
| Year | Property taxes | Tax assessment |
|---|---|---|
| 2025 | $8,593 +4.8% | $176,130 |
| 2024 | $8,199 | $176,130 |
| 2023 | $8,199 +5.4% | $176,130 |
| 2022 | $7,778 +2.9% | $176,130 |
| 2021 | $7,562 +2.2% | $176,130 |
| 2020 | $7,397 +1.6% | $176,130 |
| 2019 | $7,284 +2.9% | $176,130 |
| 2018 | $7,081 +2.9% | $176,130 |
| 2017 | $6,884 +2.3% | $176,130 |
| 2016 | $6,730 +2.8% | $176,130 |
| 2015 | $6,544 +1.2% | $176,130 |
| 2014 | $6,464 +2% | $176,130 |
| 2013 | $6,338 +2% | $176,130 |
| 2012 | $6,212 +2.5% | $176,130 |
| 2011 | $6,062 +3.3% | $176,130 |
| 2010 | $5,870 +1.6% | $176,130 |
| 2009 | $5,776 +4.6% | $176,130 |
| 2008 | $5,522 +4.6% | -- |
| 2007 | $5,278 +2.5% | -- |
| 2006 | $5,149 +4.7% | -- |
| 2005 | $4,917 +5% | -- |
| 2004 | $4,683 -0.1% | -- |
| 2003 | $4,686 +10.1% | -- |
| 2002 | $4,258 +9.6% | -- |
| 2000 | $3,885 +6.9% | -- |
| 1999 | $3,634 | -- |
Find assessor info on the county website
Monthly payment
Est. payment
Payment breakdown
Explore the cost of this home by adjusting the details. Changes won't be saved.Climate risks
Neighborhood: 19038
Nearby schools
Schools provided by the listing agent
- District: Springfield Township
Source: Bright MLS. This data may not be complete. We recommend contacting the local school district to confirm school assignments for this home.
Similar homes
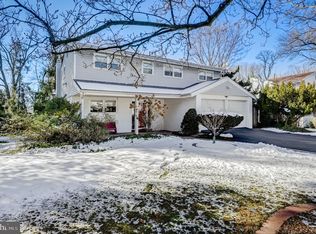
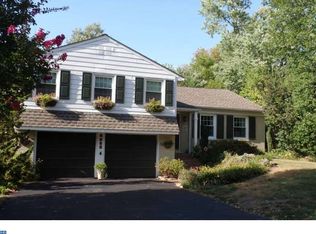
- $649,9004 bd3 ba2.1k sqft611 Arlingham Rd, Flourtown, PA 19031For Sale

 MLS ID #PAMC2194248, Barb Camusi, Keller Williams Real Estate-Blue Bell. Bright MLS
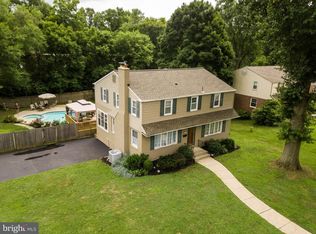
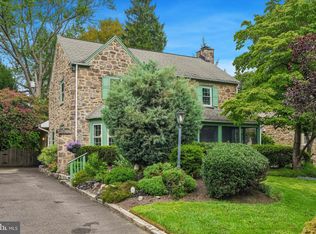
 - $689,0004 bd4 ba3.6k sqft625 Foxcroft Rd, Elkins Park, PA 19027For Sale
 MLS ID #PAMC2193352, Linda Brouse, BHHS Fox & Roach-Jenkintown. Bright MLS
 - $608,0005 bd4 ba2.7k sqft3036 Susquehanna Rd, Abington, PA 19001For Sale
 MLS ID #PAMC2189856, Brian Lanoza, Century 21 Advantage Gold-Southampton. Bright MLS
 - $629,0005 bd3 ba2.7k sqft2750 Huntingdon Pike, Huntingdon Valley, PA 19006For Sale
 MLS ID #PAMC2189130, Kevin Le, Realty Mark Associates-CC. Bright MLS
 - $600,0004 bd4 ba2.8k sqft735 E Township Line Rd, Blue Bell, PA 19422For SaleMLS ID #PAMC2191776, Jason Kidwell, Moments Real Estate. Bright MLS
- $639,9004 bd3 ba2.5k sqft133 N Central Ave, Rockledge, PA 19046For SaleMLS ID #PAMC2192902, Gustavo Souza, RE/MAX Select Group. Bright MLS
- $739,0006 bd6 ba4.3k sqft1 Latham Park, Elkins Park, PA 19027For SaleMLS ID #PAMC2194448, Elaine Robinson, BHHS Fox & Roach-Jenkintown. Bright MLS
- $624,9995 bd4 ba3.5k sqft6342 N 6th St, Philadelphia, PA 19126For SaleMLS ID #PAPH2619836, Mr. Israel Villafana, Compass RE. Bright MLS
- $630,0004 bd3 ba2.1k sqft904 Township Line Rd, Plymouth Meeting, PA 19462For SaleMLS ID #PAMC2192160, Jamie Erfle, Compass RE. Bright MLS
- $730,0005 bd3 ba2.7k sqft344 Knoll Rd, Plymouth Meeting, PA 19462For SaleMLS ID #PAMC2193924, George Korkus, RE/MAX Ready. Bright MLS
- $549,0005 bd4 ba3.6k sqft124 Kingston Rd, Cheltenham, PA 19012For SaleMLS ID #PAMC2188658, Parisha Smith, Real Broker, LLC. Bright MLS
- $599,0003 bd3 ba1.9k sqft840 Pembroke Rd, Rydal, PA 19046For SaleMLS ID #PAMC2189948, Darice Eppinger, EXP Realty, LLC. Bright MLS
- $649,9004 bd3 ba2.6k sqft122 County Line Rd, Lansdale, PA 19446For SaleMLS ID #PAMC2191700, Tim Reeder, Coldwell Banker Realty. Bright MLS
- $679,0006 bd3 ba3.4k sqft563 Broadview Rd, Holland, PA 18966For SaleMLS ID #PABU2127544, Ruth Ann Roche, RE/MAX Centre Realtors. Bright MLS
- $609,0004 bd3 ba3.5k sqft750 E Street Rd, Warminster, PA 18974For SaleMLS ID #PABU2127188, Tracey Hill, Innovate Real Estate. Bright MLS
- $520,0004 bd4 ba2k sqft801 Pardee Ln, Wyncote, PA 19095For SaleMLS ID #PAMC2193154, Cassie Barnes, BHHS Fox & Roach-Rosemont. Bright MLS
- $745,0003 bd3 ba2k sqft1035 W Allens Ln, Philadelphia, PA 19119For SaleMLS ID #PAPH2655304, Irina Bernatskaya, Long & Foster Real Estate, Inc.. Bright MLS
- $600,0004 bd3 ba2.8k sqft865 Worthington Dr, Warminster, PA 18974For SaleMLS ID #PABU2127536, Tom Stupak, JMG Pennsylvania. Bright MLS
- $640,0004 bd3 ba2.2k sqft2395 Greensward Rd N, Warrington, PA 18976For SaleMLS ID #PABU2128462, Matthew Harnick, Keller Williams Real Estate-Blue Bell. Bright MLS
- $655,0004 bd3 ba2.2k sqft2201 Shetland Dr, Warrington, PA 18976For SaleMLS ID #PABU2129668, Nick Smith, Coldwell Banker Hearthside-Allentown. Bright MLS
