Skip main navigation
Off market
  • $426,700

    803 Pritchet Ct, Chester Springs, PA 19425

    3beds
    1,952sqft
    Townhouse
    Built in 1984
    871 Square Feet Lot
    $426,700 Zestimate®
    $219/sqft
    $2,538 Estimated rent

    Home value

    $426,700

    $405,000 - $448,000

    $2,538/mo

    Zestimate® history
    Loading
    Loading...

    Owner options

    List your home for rent

    $2,538/mo

    Rent Zestimate®

    Find your next renter with Zillow Rental Manager. Plus, with online applications, you can quickly screen prospective tenants – for free.

    Learn more

    $2,538/mo

    Rent Zestimate®

    Refinance and save

    $2,915/mo

    Est. payment

    Refinancing to a lower rate could help reduce your monthly payments and save thousands over the life of the loan.

    See today's rates

    $2,915/mo

    Est. payment

    Explore your selling options

    Work with a Zillow partner agent

    Leverage their expertise and Zillow's premium Showcase listings to get your home seen by more buyers.

    Get started

    List with your own agent

    Get your home in front of millions of buyers by listing it on Zillow.

    Learn how to do it

    Sell it yourself

    Take full control of how buyers see your home on Zillow by listing For Sale by Owner (FSBO).

    List your home

    What's special

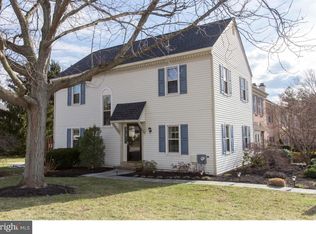
    Are you looking for the perfect home with all the Bells and Whistles? Well, your search is finally over! Conveniently located in very popular Chester Springs and in the desirable Community of Pickering Pointe, this well loved, gorgeous townhome has upgrades galore that include: a full finished remodeled basement (approx. 500 sq ft), roof, windows, and doors have been replaced, new HVAC, custom built in cabinets and shelves in the Family Room, completely renovated master Bathroom and upstairs hall Bathroom, updated Powder room, new hardwoods and refinished hardwoods, stainless steel appliances, exposed brick wall along the stairway, crown molding and all new trim and baseboards, new cabinetry, custom built fireplace, new designer railings on the stairway and basement, whole house painted, replaced carpets, and an alarm system. This Popular Community is just minutes from major highways (Pa Turnpike, Rt 30 bypass, Rt 100, Rt 202), Public Transportation, parks, schools, shopping, and restaurants. Award winning Downingtown East School District and Top Rated STEM Academy! Hurry, this immaculate home will not last long! Make your appointment today!

    This property is off market, which means it's not currently listed for sale or rent on Zillow. This may be different from what's available on other websites or public sources.

    Facts & features

    Interior

    Bedrooms & bathrooms
    • Bedrooms: 3
    • Bathrooms: 3
    • Full bathrooms: 2
    • 1/2 bathrooms: 1
    Heating
    • Heat pump, Electric
    Cooling
    • Central
    Appliances
    • Included: Dishwasher, Dryer, Freezer, Garbage disposal, Microwave, Range / Oven, Refrigerator, Washer
    Features
    • Flooring: Tile, Carpet, Hardwood
    • Basement: Finished
    • Has fireplace: Yes
    Interior area
    • Total interior livable area: 1,952 sqft

    Property

    Parking
    • Total spaces: 2
    • Parking features: Off-street
    Features
    • Exterior features: Stucco, Brick
    Lot
    • Size: 871 sqft
    Details
    • Parcel number: 330102480000

    Construction

    Type & style
    • Home type: Townhouse
    Condition
    • Year built: 1984

    Community & neighborhood

    Location
    • Region: Chester Springs

    HOA & financial

    HOA
    • Has HOA: Yes
    • HOA fee: $180 monthly

    Price history

    DateEventPrice
    9/28/2025Listing removed$2,500$1/sqft
    Source: Bright MLS #PACT2109470 Report a problem
    9/12/2025Listed for rent$2,500$1/sqft
    Source: Bright MLS #PACT2109470 Report a problem
    7/13/2021Sold$311,000+26.9%$159/sqft
    Source: Public Record Report a problem
    6/29/2016Sold$245,000-1.6%$126/sqft
    Source: Public Record Report a problem
    5/7/2016Pending sale$249,000$128/sqft
    Source: Coldwell Banker Preferred - Exton Office #6748884 Report a problem
    4/20/2016Listed for sale$249,000-2.4%$128/sqft
    Source: Coldwell Banker Preferred - Exton Office #6748884 Report a problem
    3/16/2016Listing removed$255,000$131/sqft
    Source: Coldwell Banker Preferred - Exton Office #6748884 Report a problem
    3/15/2016Listed for sale$255,000+6.3%$131/sqft
    Source: Coldwell Banker Preferred - Exton Office #6748884 Report a problem
    10/11/2005Sold$240,000+114.3%$123/sqft
    Source: Public Record Report a problem
    9/25/1997Sold$112,000$57/sqft
    Source: Public Record Report a problem

    Public tax history

    YearProperty taxesTax assessment
    2025$3,800 +2.6%$104,650
    2024$3,703 +3.4%$104,650
    2023$3,582 +3%$104,650
    2022$3,477 +2.6%$104,650
    2021$3,390 +191.4%$104,650
    2020$1,164 -64.9%$104,650
    2019$3,314 $104,650
    2018$3,314 +9901.1%$104,650
    2017$33 -99%$104,650
    2016$3,212 $104,650
    2015$3,212 $104,650
    2014$3,212 $104,650
    2013-- $104,650
    2012-- $104,650
    2011-- $104,650
    2010-- $104,650
    2009-- $104,650
    2008-- $104,650
    2007-- $104,650
    2006-- $104,650
    2005-- $104,650
    2004-- $104,650
    2003-- $104,650
    2000-- $104,650

    Find assessor info on the county website

    Neighborhood: 19425

    Nearby schools

    GreatSchools rating
    Get a cash offer in 3 minutes
    Find out how much your home could sell for in as little as 3 minutes with a no-obligation cash offer.
    Estimated market value
    $426,700
    Get a cash offer in 3 minutes
    Find out how much your home could sell for in as little as 3 minutes with a no-obligation cash offer.
    Estimated market value
    $426,700