Walk to the Swamp Rabbit Trail from this beautifully updated ranch home with a detached two-car garage/workshop, no HOA, and an unbeatable Fountain Inn location! Situated on a spacious corner lot, this move-in ready home is less than 10 minutes from downtown Simpsonville and just minutes from shopping, dining, and entertainment. Enjoy the perfect blend of small-town charm and everyday convenience with easy access to I-385 and all that the Upstate has to offer. Step inside to a bright, open-concept floor plan featuring durable LVP flooring throughout, fresh modern finishes, and stylish accent walls that add warmth and character. The updated kitchen is the heart of the home with quartz countertops, stainless steel appliances, breakfast bar seating, abundant cabinetry, and an oversized walk-in pantry you'll wonder how you ever lived without! The spacious primary suite offers a walk in closet and a private en-suite bath, while two additional bedrooms each have a walk in closet and share a well-appointed hall bath. Outside, the fully fenced backyard provides plenty of space for pets, play, gardening, or weekend gatherings. The detached two-car garage with electricity is a standout feature—perfect for a workshop, hobby space, home gym, or extra storage. Adding even more value and peace of mind, both the roof and water heater were replaced in 2024. Whether you're looking for your first home, downsizing without sacrificing space, or simply searching for a move-in ready property in one of Fountain Inn's most convenient locations, this one truly delivers.
For sale
Price cut: $8K (9/3)
$342,000
803 Quillen Ave, Fountain Inn, SC 29644
3beds
1,316sqft
Single Family Residence, Residential
Built in 1998
0.4 Acres Lot
$337,300 Zestimate®
$260/sqft
$-- HOA
What's special
Updated kitchenPrivate en-suite bathSpacious corner lotStainless steel appliancesFresh modern finishesBreakfast bar seatingBright open-concept floor plan
- 76 days
- 604
- 45
Zillow last checked:
Listing updated:
Listed by:
John Tucker 864-979-4086,
GS Realty Group
Source: Greater Greenville AOR,MLS#: 1597822
Facts & features
Interior
Bedrooms & bathrooms
- Bedrooms: 3
- Bathrooms: 2
- Full bathrooms: 2
- Main level bathrooms: 2
- Main level bedrooms: 3
Primary bedroom
- Area: 143
- Dimensions: 13 x 11
Bedroom 2
- Area: 90
- Dimensions: 10 x 9
Bedroom 3
- Area: 90
- Dimensions: 10 x 9
Primary bathroom
- Features: Full Bath, Shower Only
- Level: Main
Dining room
- Area: 121
- Dimensions: 11 x 11
Kitchen
- Area: 110
- Dimensions: 10 x 11
Living room
- Area: 180
- Dimensions: 18 x 10
Heating
- Forced Air, Natural Gas, Heat Pump
Cooling
- Central Air, Electric
Appliances
- Included: Disposal, Dryer, Refrigerator, Washer, Electric Oven, Free-Standing Electric Range, Range, Electric Water Heater
- Laundry: 1st Floor, Laundry Closet, In Kitchen, Electric Dryer Hookup, Washer Hookup
Features
- Ceiling Fan(s), Open Floorplan, Countertops – Quartz, Pantry
- Flooring: Luxury Vinyl
- Windows: Window Treatments
- Basement: None
- Attic: Pull Down Stairs,Storage
- Has fireplace: No
- Fireplace features: None
Interior area
- Total interior livable area: 1,316 sqft
Property
Parking
- Total spaces: 2
- Parking features: Detached, Garage Door Opener, Side/Rear Entry, Workshop in Garage, Yard Door, Driveway, Parking Pad, Concrete
- Garage spaces: 2
- Has uncovered spaces: Yes
Features
- Levels: One
- Stories: 1
- Patio & porch: Deck, Front Porch
- Fencing: Fenced
Lot
- Size: 0.4 Acres
- Features: Corner Lot, Few Trees, 1/2 Acre or Less
- Topography: Level
Details
- Parcel number: 0354000100202
Construction
Type & style
- Home type: SingleFamily
- Architectural style: Ranch
- Property subtype: Single Family Residence, Residential
Materials
- Vinyl Siding
- Foundation: Crawl Space
- Roof: Architectural
Condition
- Year built: 1998
Utilities & green energy
- Sewer: Septic Tank
- Water: Public
- Utilities for property: Cable Available
Community & HOA
Community
- Features: None
- Security: Smoke Detector(s)
- Subdivision: None
HOA
- Has HOA: No
- Services included: None
Location
- Region: Fountain Inn
Financial & listing details
- Price per square foot: $260/sqft
- Tax assessed value: $228,170
- Annual tax amount: $3,960
- Date on market: 7/15/2026
Estimated market value
$337,300
$320,000 - $354,000
$1,732/mo
Price history
| Date | Event | Price |
|---|---|---|
| 9/3/2026 | Price change | $342,000-2.3%$260/sqft |
Source:  Greater Greenville AOR #1597822 Report a problem Greater Greenville AOR #1597822 Report a problem | ||
| 7/15/2026 | Listed for sale | $350,000+100%$266/sqft |
Source: Greater Greenville AOR #1597822 Report a problem | ||
| 7/1/2026 | Listing removed | $2,200$2/sqft |
Source: Zillow Rentals Report a problem | ||
| 6/8/2026 | Listed for rent | $2,200$2/sqft |
Source: Zillow Rentals Report a problem | ||
| 6/12/2025 | Listing removed | $2,200$2/sqft |
Source: Zillow Rentals Report a problem | ||
| 5/9/2025 | Listed for rent | $2,200$2/sqft |
Source: Zillow Rentals Report a problem | ||
| 6/4/2024 | Listing removed | $2,200$2/sqft |
Source: Zillow Rentals Report a problem | ||
| 5/8/2024 | Listed for rent | $2,200+10%$2/sqft |
Source: Zillow Rentals Report a problem | ||
| 7/2/2022 | Listing removed | -- |
Source: Zillow Rental Manager Report a problem | ||
| 6/27/2022 | Listed for rent | $2,000+73.9%$2/sqft |
Source: Zillow Rental Manager Report a problem | ||
| 5/31/2022 | Sold | $175,000$133/sqft |
Source: Greater Greenville AOR #1470461 Report a problem | ||
| 5/4/2022 | Pending sale | $175,000$133/sqft |
Source: Greater Greenville AOR #1470461 Report a problem | ||
| 5/4/2022 | Listed for sale | $175,000+14793.6%$133/sqft |
Source: Greater Greenville AOR #1470461 Report a problem | ||
| 1/21/2021 | Listing removed | -- |
Source:  WUMLS #20235563 Report a problem WUMLS #20235563 Report a problem | ||
| 1/19/2021 | Listed for sale | $1,175-99%$1/sqft |
Source: WUMLS #20235563 Report a problem | ||
| 10/17/2019 | Listing removed | $1,150$1/sqft |
Source: Love My Hometown LLC Report a problem | ||
| 10/12/2019 | Price change | $1,150-4.2%$1/sqft |
Source: Love My Hometown LLC Report a problem | ||
| 10/9/2019 | Listed for rent | $1,200$1/sqft |
Source: Zillow Rental Manager Report a problem | ||
| 8/3/2001 | Sold | $115,000$87/sqft |
Source: Public Record Report a problem | ||
Public tax history
| Year | Property taxes | Tax assessment |
|---|---|---|
| 2025 | $3,960 +19.9% | $228,170 +30.6% |
| 2024 | $3,302 -0.9% | $174,690 |
| 2023 | $3,332 | $174,690 +41.9% |
| 2022 | -- | $123,150 |
| 2021 | -- | $123,150 +5% |
| 2020 | $15 | $117,320 |
| 2019 | $15 | $117,320 |
| 2018 | $15 | $117,320 |
| 2017 | $15 | -- |
| 2016 | $15 | $117,320 |
| 2015 | -- | $117,320 +9.3% |
| 2014 | -- | $107,306 |
| 2013 | -- | $107,306 |
| 2012 | -- | -- |
| 2011 | -- | -- |
| 2010 | -- | -- |
| 2009 | -- | -- |
| 2008 | -- | -- |
| 2007 | -- | -- |
| 2006 | -- | -- |
| 2005 | -- | -- |
| 2004 | -- | -- |
| 2003 | -- | -- |
| 2002 | -- | -- |
| 2001 | -- | -- |
| 2000 | -- | -- |
Find assessor info on the county website
Monthly payment
Est. payment
Payment breakdown
Explore the cost of this home by adjusting the details. Changes won't be saved.Climate risks
Neighborhood: 29644
Nearby schools
Schools provided by the listing agent
- Elementary: Bryson
- Middle: Bryson
- High: Fountain Inn High
Source: Greater Greenville AOR. This data may not be complete. We recommend contacting the local school district to confirm school assignments for this home.
Similar homes

- $329,9993 bd2 ba1.3k sqft118 Forrest Dr, Fountain Inn, SC 29644For Sale
 MLS ID #1604659, Susan McMillen, Howard Hanna Allen Tate - Greenville Downtown. Greater Greenville AOR
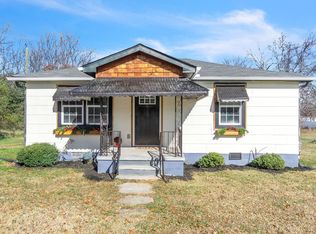
 - $325,0003 bd2 ba1.3k sqft119A Woodland Dr, Fountain Inn, SC 29644New Construction
 MLS ID #1599164, Tabatha Zimeri, Keller Williams Grv Upst. Greater Greenville AOR
 - $350,0003 bd2 ba1.4k sqft104 Garrett St, Fountain Inn, SC 29644For Sale
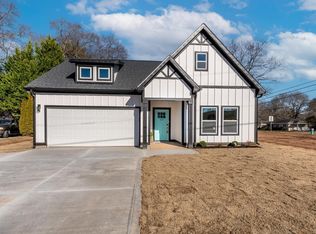 MLS ID #1603678, Talia Gila, REAL GVL/REAL BROKER, LLC. Greater Greenville AOR
 - $383,0003 bd2 ba1.4k sqft210 Woodfield Ave, Fountain Inn, SC 29644For Sale
 MLS ID #1600220, John Tucker, GS Realty Group. Greater Greenville AOR
