Skip main navigation
Closed
  • $220,000

    803 Rachels Vw, Hermitage, TN 37076

    2beds
    1,200sqft
    Zero Lot Line, Residential
    Built in 1985
    2,613 Square Feet Lot
    $238,500 Zestimate®
    $183/sqft
    $1,692 Estimated rent

    Home value

    $238,500

    $224,000 - $253,000

    $1,692/mo

    Zestimate® history
    Loading
    Loading...

    Owner options

    List your home for rent

    $1,692/mo

    Rent Zestimate®

    Find your next renter with Zillow Rental Manager. Plus, with online applications, you can quickly screen prospective tenants – for free.

    Learn more

    $1,692/mo

    Rent Zestimate®

    Refinance and save

    $1,428/mo

    Est. payment

    Refinancing to a lower rate could help reduce your monthly payments and save thousands over the life of the loan.

    See today's rates

    $1,428/mo

    Est. payment

    Explore your selling options

    Work with a Zillow partner agent

    Leverage their expertise and Zillow's premium Showcase listings to get your home seen by more buyers.

    Get started

    List with your own agent

    Get your home in front of millions of buyers by listing it on Zillow.

    Learn how to do it

    Sell it yourself

    Take full control of how buyers see your home on Zillow by listing For Sale by Owner (FSBO).

    List your home

    What's special

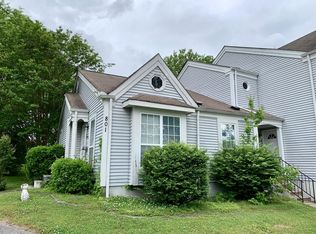
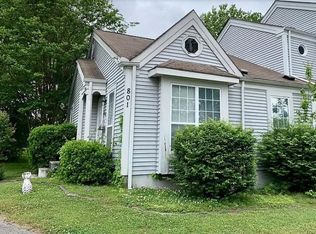
    This charming property presents an excellent opportunity for first-time homeowners or savvy investors seeking a prime location. Situated in a tranquil cul-de-sac, this home offers convenience and accessibility, mere minutes away from essential amenities such as hospitals, shopping centers, and major transportation arteries including Interstate 40 and Highway 70. Positioned just off Andrew Jackson Parkway, the residence enjoys a peaceful setting while maintaining proximity to urban conveniences. Additionally, the property features a spacious deck, perfect for outdoor relaxation and entertaining. Whether you're looking to embark on your homeownership journey or expand your investment portfolio, this property promises both comfort and potential.

    Zillow last checked:

    Listing updated:

    Listed by:

    Gary Ashton 615-301-1650,

    The Ashton Real Estate Group of RE/MAX Advantage,

    Sherrill Gooch 615-522-3197,

    The Ashton Real Estate Group of RE/MAX Advantage

    Bought with:

    Cheri Renee Baker, 329735

    ABL Realty Services

    Source: RealTracs MLS as distributed by MLS GRID,MLS#: 2635587MLS Logo

    Facts & features

    Interior

    Bedrooms & bathrooms
    • Bedrooms: 2
    • Bathrooms: 2
    • Full bathrooms: 1
    • 1/2 bathrooms: 1
    Bedroom 1
    • Area: 210 Square Feet
    • Dimensions: 15x14
    Bedroom 2
    • Area: 180 Square Feet
    • Dimensions: 15x12
    Kitchen
    • Area: 64 Square Feet
    • Dimensions: 8x8
    Living room
    • Features: Combination
    • Level: Combination
    • Area: 143 Square Feet
    • Dimensions: 13x11
    Heating
    • Central, Electric
    Cooling
    • Central Air, Electric
    Appliances
    • Included: Refrigerator, Electric Oven, Electric Range
    Features
    • Flooring: Carpet, Tile
    • Basement: Crawl Space
    • Has fireplace: No
    Interior area
    • Total structure area: 1,200
    • Total interior livable area: 1,200 sqft
    • Finished area above ground: 1,200

    Property

    Parking
    • Total spaces: 2
    • Parking features: Asphalt
    • Uncovered spaces: 2
    Features
    • Levels: Two
    • Stories: 2
    • Patio & porch: Deck
    Lot
    • Size: 2,613 Square Feet
    • Dimensions: 40 x 116
    Details
    • Parcel number: 07507027200
    • Special conditions: Standard

    Construction

    Type & style
    • Home type: SingleFamily
    • Property subtype: Zero Lot Line, Residential
    Materials
    • Wood Siding
    • Roof: Shingle
    Condition
    • New construction: No
    • Year built: 1985

    Utilities & green energy

    • Sewer: Public Sewer
    • Water: Public
    • Utilities for property: Electricity Available, Water Available

    Community & HOA

    Community
    • Subdivision: Rachels Square
    HOA
    • Has HOA: Yes
    • Services included: Maintenance Grounds, Trash
    • HOA fee: $60 monthly
    Location
    • Region: Hermitage

    Financial & listing details

    • Price per square foot: $183/sqft
    • Tax assessed value: $240,300
    • Annual tax amount: $1,264
    • Date on market: 3/27/2024
    • Electric utility on property: Yes

    Price history

    DateEventPrice
    5/29/2024Sold$220,000$183/sqft
    Source: RealTracs MLS as distributed by MLS GRID #2635587 Report a problem
    4/7/2024Contingent$220,000$183/sqft
    Source: RealTracs MLS as distributed by MLS GRID #2635587 Report a problem
    3/27/2024Listed for sale$220,000+11.7%$183/sqft
    Source: RealTracs MLS as distributed by MLS GRID #2635587 Report a problem
    7/20/2021Sold$197,000+1.1%$164/sqft
    Source: RealTracs MLS as distributed by MLS GRID #2261301 Report a problem
    6/17/2021Pending sale$194,900$162/sqft
    Source: RealTracs MLS as distributed by MLS GRID #2261301 Report a problem
    6/13/2021Listed for sale$194,900+49.9%$162/sqft
    Source: RealTracs MLS as distributed by MLS GRID #2261301 Report a problem
    6/1/2017Sold$130,000+167.4%$108/sqft
    Source: Public Record Report a problem
    7/29/2003Sold$48,617$41/sqft
    Source: Public Record Report a problem

    Public tax history

    YearProperty taxesTax assessment
    2025$1,671 +32.2%$60,075 +38.9%
    2024$1,264 $43,250
    2023$1,264 $43,250
    2022$1,264 -1%$43,250
    2021$1,277 +10%$43,250 +41.1%
    2020$1,161 +37.5%$30,650
    2019$844 $30,650
    2018$844 $30,650
    2017$844 $30,650 +62%
    2016$844 +13.7%$18,925
    2015$743 $18,925
    2014$743 $18,925
    2013-- $18,925 -9.1%
    2012-- $20,825
    2011-- $20,825
    2010-- $20,825
    2009-- $20,825 +11.1%
    2008-- $18,750
    2007-- $18,750
    2006-- --
    2005-- --
    2004-- --
    2003-- --
    2002-- --
    2001-- --
    2000-- --
    Find assessor info on the county website

    Neighborhood: 37076

    Nearby schools

    GreatSchools rating
    Schools provided by the listing agent
    • Elementary: Tulip Grove Elementary
    • Middle: DuPont Tyler Middle
    • High: McGavock Comp High School

    Source: RealTracs MLS as distributed by MLS GRID. This data may not be complete. We recommend contacting the local school district to confirm school assignments for this home.

    Get a cash offer in 3 minutes
    Find out how much your home could sell for in as little as 3 minutes with a no-obligation cash offer.
    Estimated market value
    $238,500
    Get a cash offer in 3 minutes
    Find out how much your home could sell for in as little as 3 minutes with a no-obligation cash offer.
    Estimated market value
    $238,500