Move in Ready! Stunning Home in the Estates at Bear Creek, Euless!
Experience luxury living in this exquisite 3-bedroom, 2 full bath, and 2 half bath home, boasting an expansive 2,900 sq. ft. of elegant space in the gated Estates at Bear Creek. Move in ready! This remarkable residence blends modern design with thoughtful functionality, creating an ideal setting for relaxation and entertainment. This home boasts energy-efficient upgrades, including an electric car charging station, solar panels that are fully paid off, a battery backup system, and a tankless water heater. The kitchen features a six-burner gas stove, double ovens, ample counter space, and a large island. Enter an open floor plan that seamlessly connects the living areas and gourmet kitchen. Enjoy a private media room equipped with surround sound, and a large game room which offers additional space for recreation and entertainment. The Estates at Bear Creek offers a variety of community amenities, including a pool, access to walking paths, and park, providing endless opportunities for recreation and relaxation.
Conveniently located near DFW Airport, Bear Creek Golf Club, and Glade Parks, you have access to premier shopping, dining, and entertainment options. With easy access to highways 183, 121, and 360, this home ensures quick commutes to your DFW destinations.
Don’t miss the opportunity to own this exceptional home in Euless. Schedule a viewing today and experience the perfect blend of luxury, convenience, and community living!
Sold
Price Unknown
803 Red Maple Rd, Euless, TX 76039
3beds
2,938sqft
Single Family Residence
Built in 2016
6,011 Square Feet Lot
$657,400 Zestimate®
$--/sqft
$3,525 Estimated rent
Home value
$657,400
$611,000 - $710,000
$3,525/mo
Zestimate® history
Owner options
List your home for rent
$3,525/mo
Rent Zestimate®
Find your next renter with Zillow Rental Manager. Plus, with online applications, you can quickly screen prospective tenants – for free.
$3,525/mo
Rent Zestimate®
Refinance and save
$1,550/mo
Est. payment
Refinancing to a lower rate could help reduce your monthly payments and save thousands over the life of the loan.
$1,550/mo
Est. payment
Explore your selling options
Work with a Zillow partner agent
Leverage their expertise and Zillow's premium Showcase listings to get your home seen by more buyers.
Get startedList with your own agent
Get your home in front of millions of buyers by listing it on Zillow.
Learn how to do itSell it yourself
Take full control of how buyers see your home on Zillow by listing For Sale by Owner (FSBO).
List your homeWhat's special
Six-burner gas stoveOpen floor planSurround soundLarge game roomPrivate media roomWalking pathsAmple counter space
Zillow last checked:
Listing updated:
Listed by:
Jamie Ruten 0695448 817-454-1726,
All City 866-277-6005
Bought with:
Unrepresented Buyer
NON MLS
Source: NTREIS,MLS#: 21063417
Facts & features
Interior
Bedrooms & bathrooms
- Bedrooms: 3
- Bathrooms: 4
- Full bathrooms: 2
- 1/2 bathrooms: 2
Primary bedroom
- Features: Ceiling Fan(s), En Suite Bathroom, Sitting Area in Primary
- Level: First
- Dimensions: 19 x 13
Bedroom
- Features: Ceiling Fan(s), Walk-In Closet(s)
- Level: First
- Dimensions: 12 x 11
Bedroom
- Features: Ceiling Fan(s), Walk-In Closet(s)
- Level: First
- Dimensions: 12 x 11
Primary bathroom
- Features: Dual Sinks, Garden Tub/Roman Tub, Linen Closet, Separate Shower
- Level: First
- Dimensions: 15 x 9
Dining room
- Level: First
- Dimensions: 21 x 15
Game room
- Level: Second
- Dimensions: 16 x 13
Kitchen
- Features: Built-in Features, Eat-in Kitchen, Granite Counters, Kitchen Island, Walk-In Pantry
- Level: First
- Dimensions: 20 x 10
Living room
- Features: Ceiling Fan(s), Fireplace
- Level: First
- Dimensions: 21 x 15
Media room
- Level: Second
- Dimensions: 16 x 13
Office
- Level: First
- Dimensions: 13 x 11
Heating
- Active Solar
Cooling
- Central Air
Appliances
- Included: Double Oven, Dishwasher, Electric Oven, Gas Cooktop, Disposal, Microwave, Tankless Water Heater
- Laundry: Washer Hookup, Dryer Hookup, Laundry in Utility Room
Features
- Decorative/Designer Lighting Fixtures, Eat-in Kitchen, High Speed Internet, Kitchen Island, Open Floorplan, Cable TV, Walk-In Closet(s), Wired for Sound
- Flooring: Carpet, Hardwood, Tile
- Windows: Bay Window(s), Shutters
- Has basement: No
- Number of fireplaces: 1
- Fireplace features: Gas, Gas Log
Interior area
- Total interior livable area: 2,938 sqft
Property
Parking
- Total spaces: 2
- Parking features: Driveway, Electric Vehicle Charging Station(s), Garage
- Attached garage spaces: 2
Features
- Levels: Two
- Stories: 2
- Patio & porch: Patio, Covered
- Pool features: None, Community
- Fencing: Stone,Wood
Lot
- Size: 6,011 Square Feet
- Features: Interior Lot
Details
- Parcel number: 42106379
Construction
Type & style
- Home type: SingleFamily
- Architectural style: Traditional,Detached
- Property subtype: Single Family Residence
- Attached to another structure: Yes
Materials
- Brick, Rock, Stone
- Roof: Composition
Condition
- Year built: 2016
Utilities & green energy
- Sewer: Public Sewer
- Water: Public
- Utilities for property: Sewer Available, Water Available, Cable Available
Green energy
- Energy efficient items: Insulation
- Energy generation: Solar
Community & HOA
Community
- Features: Pool, Gated
- Security: Gated Community
- Subdivision: Estates At Bear Creek Ph 1
HOA
- Has HOA: Yes
- Services included: All Facilities, Association Management, Maintenance Grounds, Maintenance Structure
- HOA fee: $1,550 annually
- HOA name: Spectrum Association Management
- HOA phone: 855-289-6007
Location
- Region: Euless
Financial & listing details
- Tax assessed value: $620,000
- Annual tax amount: $12,146
- Date on market: 9/26/2025
- Cumulative days on market: 38 days
Price history
| Date | Event | Price |
|---|---|---|
| 11/26/2025 | Sold | -- |
Source: NTREIS #21063417 Report a problem | ||
| 11/13/2025 | Pending sale | $670,000$228/sqft |
Source: NTREIS #21063417 Report a problem | ||
| 11/11/2025 | Listed for sale | $670,000$228/sqft |
Source: NTREIS #21063417 Report a problem | ||
| 11/3/2025 | Contingent | $670,000$228/sqft |
Source: NTREIS #21063417 Report a problem | ||
| 11/1/2025 | Price change | $670,000-2.9%$228/sqft |
Source: NTREIS #21063417 Report a problem | ||
| 10/9/2025 | Price change | $690,000-1.4%$235/sqft |
Source: NTREIS #21063417 Report a problem | ||
| 9/26/2025 | Listed for sale | $700,000+7.7%$238/sqft |
Source: NTREIS #21063417 Report a problem | ||
| 8/15/2022 | Sold | -- |
Source: NTREIS #20105081 Report a problem | ||
| 7/27/2022 | Pending sale | $649,900$221/sqft |
Source: NTREIS #20105081 Report a problem | ||
| 7/6/2022 | Listed for sale | $649,900+33.4%$221/sqft |
Source: NTREIS #20105081 Report a problem | ||
| 3/23/2020 | Listing removed | $487,000$166/sqft |
Source: Keller Williams Arlington #14264406 Report a problem | ||
| 3/6/2020 | Price change | $487,000-1.4%$166/sqft |
Source: Keller Williams Arlington #14264406 Report a problem | ||
| 2/29/2020 | Price change | $494,000-1%$168/sqft |
Source: Keller Williams Arlington #14264406 Report a problem | ||
| 2/26/2020 | Listed for sale | $499,000$170/sqft |
Source: Keller Williams Arlington #14264406 Report a problem | ||
| 2/10/2020 | Pending sale | $499,000$170/sqft |
Source: Keller Williams Arlington #14264406 Report a problem | ||
| 1/20/2020 | Listed for sale | $499,000$170/sqft |
Source: Keller Williams Arlington #14264406 Report a problem | ||
Public tax history
| Year | Property taxes | Tax assessment |
|---|---|---|
| 2025 | $9,669 -3.9% | $620,000 -3.1% |
| 2024 | $10,063 +120.8% | $640,000 +110.3% |
| 2023 | $4,558 -53.2% | $304,342 -38.8% |
| 2022 | $9,730 +3.1% | $497,433 +2.8% |
| 2021 | $9,436 | $483,988 +15.6% |
| 2020 | -- | $418,696 -4.2% |
| 2019 | $9,154 +2.7% | $437,000 +5.2% |
| 2018 | $8,913 +55.6% | $415,397 +69.2% |
| 2017 | $5,730 +359.9% | $245,484 +373.9% |
| 2016 | $1,246 | $51,800 |
Find assessor info on the county website
Neighborhood: Bear Creek Estates
Nearby homes
- $304,342-- bd-- ba2.9k sqft803 Red Maple Rd, Euless, TX 76039Off Market
- $714,300-- bd-- ba3.5k sqft801 Red Maple Rd, Euless, TX 76039Off Market
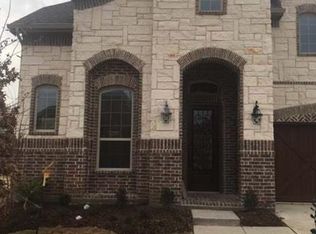
- $577,200-- bd-- ba2.1k sqft805 Red Maple Rd, Euless, TX 76039Off Market
- $1-- bd-- ba-- sqftCanyon Oak Dr, Euless, TX 76039Off Market
- $551,0004 bd3 ba2.2k sqft807 Red Maple Rd, Euless, TX 76039Off Market
- $683,100-- bd-- ba3.6k sqft809 Red Maple Rd, Euless, TX 76039Off Market
- $640,500-- bd-- ba3.2k sqft901 Canyon Oak Dr, Euless, TX 76039Off Market
- $549,400-- bd-- ba2.1k sqft900 Cottontail Ln, Euless, TX 76039Off Market
Nearby schools
GreatSchools rating
- 6/10Arbor Creek Elementary SchoolGrades: PK-6Distance: 0.5 mi
- 6/10Euless Junior High SchoolGrades: 7-9Distance: 1.3 mi
- 6/10Trinity High SchoolGrades: 10-12Distance: 1.6 mi
Schools provided by the listing agent
- Elementary: Arbor Creek
- High: Trinity
- District: Hurst-Euless-Bedford ISD
Source: NTREIS. This data may not be complete. We recommend contacting the local school district to confirm school assignments for this home.
Get a cash offer in 3 minutes
Find out how much your home could sell for in as little as 3 minutes with a no-obligation cash offer.
Estimated market value
$657,400
Get a cash offer in 3 minutes
Find out how much your home could sell for in as little as 3 minutes with a no-obligation cash offer.
Estimated market value
$657,400
- Texas
- Tarrant County
- Euless
- 76039
- Bear Creek Estates
- 803 Red Maple Rd
