Skip main navigation
Sold for $920,000
  • $920,000

    803 Rexford Way, Upper Marlboro, MD 20774

    4beds
    5,160sqft
    Single Family Residence
    Built in 2019
    0.38 Acres Lot
    $916,700 Zestimate®
    $178/sqft
    $5,475 Estimated rent

    Home value

    $916,700

    $816,000 - $1.04M

    $5,475/mo

    Zestimate® history
    Loading
    Loading...

    Owner options

    List your home for rent

    $5,475/mo

    Rent Zestimate®

    Find your next renter with Zillow Rental Manager. Plus, with online applications, you can quickly screen prospective tenants – for free.

    Learn more

    $5,475/mo

    Rent Zestimate®

    Refinance and save

    $5,988/mo

    Est. payment

    Refinancing to a lower rate could help reduce your monthly payments and save thousands over the life of the loan.

    See today's rates

    $5,988/mo

    Est. payment

    Explore your selling options

    Work with a Zillow partner agent

    Leverage their expertise and Zillow's premium Showcase listings to get your home seen by more buyers.

    Get started

    List with your own agent

    Get your home in front of millions of buyers by listing it on Zillow.

    Learn how to do it

    Sell it yourself

    Take full control of how buyers see your home on Zillow by listing For Sale by Owner (FSBO).

    List your home

    What's special

    Designer touchesExceptional finishesMature woodsWalk-in closetTwo walk-in closetsLinen closetGenerous storage
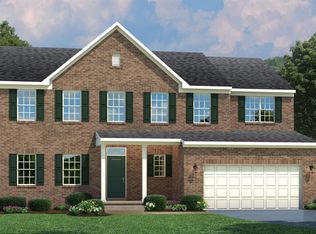
    **Former NVHomes Model on Premium Corner Lot – Elegance, Comfort, and Thoughtful Design** Perfectly positioned on a desirable corner lot backing to mature woods, this former NVHomes model combines timeless craftsmanship with modern luxury in one of the community’s most sought-after locations. Built in late 2019 and impeccably maintained, this 4-bedroom, 4.5-bath residence offers both elevated style and everyday comfort. From the moment you arrive, professionally designed landscaping and a full irrigation system with submeter create striking curb appeal. The private, fenced backyard is a peaceful retreat, with mature trees, young fruit trees, a covered porch, firepit patio, and upgraded plantings—perfect for quiet mornings or hosting friends outdoors. Inside, an open-concept layout unfolds with exceptional finishes and designer touches throughout. The chef’s kitchen is as functional as it is beautiful, featuring quartz countertop, a five-burner gas cooktop, double wall ovens, soft-close drawers, cabinet pull-outs, and a spacious walk-in pantry. Natural light fills the living areas, complemented by custom window treatments, recessed lighting, and wide-plank flooring. Additional main-level highlights: * A dedicated home office ideal for remote work or quiet study * An integrated smart home security system with cameras * Seamless indoor-outdoor flow for relaxed entertaining The fully finished, walk-out lower level extends the living space with a flexible fitness or recreation room, a kitchenette with bar fridge, dishwasher, sink, and cabinetry, plus ample storage. Upstairs, the luxurious primary suite is a true retreat—featuring two walk-in closets, dual vanities, a dual-head Roman shower, soaking tub, private water closet, and a linen closet. Each secondary bedroom offers a walk-in closet; one with a private en-suite bath, the others sharing a Jack-and-Jill bath with dual vanities. Other features that enhance daily living: Finished side-load 2-car garage** Oversized laundry room** with built-in shelving and utility sink **Pet-free, smoke-free interior**Generous storage throughout

    Zillow last checked:

    Listing updated:

    Listed by:

    Tamika Johnson 240-602-4348,

    RE/MAX United Real Estate

    Bought with:

    Phil Cefaratti, BK3528175

    Potomac River, Realtors

    Source: Bright MLS,MLS#: MDPG2151372MLS Logo

    Facts & features

    Interior

    Bedrooms & bathrooms
    • Bedrooms: 4
    • Bathrooms: 5
    • Full bathrooms: 4
    • 1/2 bathrooms: 1
    • Main level bathrooms: 1
    Basement
    • Area: 1660
    Heating
    • Heat Pump, Natural Gas
    Cooling
    • Central Air, Electric
    Appliances
    • Included: Gas Water Heater
    • Laundry: Upper Level
    Features
    • 9'+ Ceilings, Dry Wall, Tray Ceiling(s)
    • Flooring: Hardwood, Carpet, Ceramic Tile
    • Basement: Connecting Stairway,Full
    • Has fireplace: No
    Interior area
    • Total structure area: 5,160
    • Total interior livable area: 5,160 sqft
    • Finished area above ground: 3,500
    • Finished area below ground: 1,660

    Property

    Parking
    • Total spaces: 2
    • Parking features: Garage Faces Side, Garage Door Opener, Asphalt, Attached, Other, Driveway
    • Attached garage spaces: 2
    • Has uncovered spaces: Yes
    Accessibility
    • Accessibility features: Accessible Entrance
    Features
    • Levels: Three
    • Stories: 3
    • Pool features: Community
    Lot
    • Size: 0.38 Acres
    • Features: Landscaped
    Details
    • Additional structures: Above Grade, Below Grade
    • Parcel number: 17075579544
    • Zoning: RESIDENTIAL
    • Special conditions: Standard

    Construction

    Type & style
    • Home type: SingleFamily
    • Architectural style: Colonial
    • Property subtype: Single Family Residence
    Materials
    • Brick, Brick Front
    • Foundation: Slab
    Condition
    • Excellent
    • New construction: Yes
    • Year built: 2019
    Details
    • Builder name: NVHomes

    Utilities & green energy

    • Electric: 200+ Amp Service
    • Sewer: Public Sewer
    • Water: Public
    • Utilities for property: Underground Utilities

    Community & HOA

    Community
    • Subdivision: Oak Creek Club
    HOA
    • Has HOA: Yes
    • HOA fee: $228 monthly
    • HOA name: OAK CREEK CLUB
    Location
    • Region: Upper Marlboro

    Financial & listing details

    • Price per square foot: $178/sqft
    • Tax assessed value: $757,000
    • Annual tax amount: $10,044
    • Date on market: 5/8/2025
    • Listing agreement: Exclusive Right To Sell
    • Listing terms: Cash,Conventional,FHA,VA Loan
    • Ownership: Fee Simple

    Price history

    DateEventPrice
    7/18/2025Sold$920,000$178/sqft
    Source: Bright MLS #MDPG2151372 Report a problem
    7/2/2025Pending sale$920,000$178/sqft
    Source: Bright MLS #MDPG2151372 Report a problem
    6/4/2025Contingent$920,000$178/sqft
    Source: Bright MLS #MDPG2151372 Report a problem
    5/8/2025Listed for sale$920,000+37.3%$178/sqft
    Source: Bright MLS #MDPG2151372 Report a problem
    2/26/2020Sold$670,000-0.7%$130/sqft
    Source: Public Record Report a problem
    12/31/2019Listed for sale$674,990+337.2%$131/sqft
    Source: NVHomes Report a problem
    10/22/2019Sold$154,398-77.9%$30/sqft
    Source: Public Record Report a problem
    10/22/2019Listed for sale$699,990$136/sqft
    Source: NVHomes Report a problem

    Public tax history

    YearProperty taxesTax assessment
    2025$10,119 +30.8%$757,000 +8.8%
    2024$7,735 +9.7%$695,567 +9.7%
    2023$7,052 +10.7%$634,133 +10.7%
    2022$6,368 +2%$572,700 +2%
    2021$6,241 +2.1%$561,233 +2.1%
    2020$6,113 +2152%$549,767 +2824.3%
    2019$271 $18,800
    2018$271 -14.7%$18,800
    2017$318 $18,800
    Find assessor info on the county website

    Neighborhood: Kettering

    Nearby schools

    GreatSchools rating
    Schools provided by the listing agent
    • District: Prince George's County Public Schools

    Source: Bright MLS. This data may not be complete. We recommend contacting the local school district to confirm school assignments for this home.

    Get a cash offer in 3 minutes
    Find out how much your home could sell for in as little as 3 minutes with a no-obligation cash offer.
    Estimated market value
    $916,700
    Get a cash offer in 3 minutes
    Find out how much your home could sell for in as little as 3 minutes with a no-obligation cash offer.
    Estimated market value
    $916,700