Skip main navigation
Sold for $735,000
  • $735,000

    803 Ridge Rd, Tylersport, PA 18971

    3beds
    3,091sqft
    Single Family Residence
    Built in 1991
    3.99 Acres Lot
    $731,600 Zestimate®
    $238/sqft
    $4,145 Estimated rent

    Home value

    $731,600

    $695,000 - $768,000

    $4,145/mo

    Zestimate® history
    Loading
    Loading...

    Owner options

    List your home for rent

    $4,145/mo

    Rent Zestimate®

    Find your next renter with Zillow Rental Manager. Plus, with online applications, you can quickly screen prospective tenants – for free.

    Learn more

    $4,145/mo

    Rent Zestimate®

    Refinance and save

    $3,879/mo

    Est. payment

    Refinancing to a lower rate could help reduce your monthly payments and save thousands over the life of the loan.

    See today's rates

    $3,879/mo

    Est. payment

    Explore your selling options

    Work with a Zillow partner agent

    Leverage their expertise and Zillow's premium Showcase listings to get your home seen by more buyers.

    Get started

    List with your own agent

    Get your home in front of millions of buyers by listing it on Zillow.

    Learn how to do it

    Sell it yourself

    Take full control of how buyers see your home on Zillow by listing For Sale by Owner (FSBO).

    List your home

    What's special

    Spacious pole barnNew roofDining roomFully remodeled bathroomsTasteful updates throughoutFresh paint throughoutNew trex deck
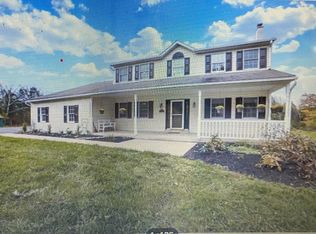
    Welcome to your own private retreat! Nestled on just under four picturesque acres, this beautifully updated property offers the perfect blend of peaceful country living and modern convenience. Whether you're dreaming of keeping horses, operating a small business, or simply enjoying the privacy and beauty of nature, this property provides endless possibilities. A spacious pole barn adds even more flexibility for hobbies, storage, equipment, or business use. Inside, you'll find tasteful updates throughout, including fully remodeled bathrooms, an updated kitchen featuring new countertops, tile backsplash, and newer appliances. The main level offers a spacious living room, dining room, and a bright kitchen with a cozy breakfast nook. Three generously sized bedrooms, a full hall bath, and a private primary bath complete the main floor. Step outside from the kitchen onto the new Trex deck and take in the breathtaking views of the expansive backyard, surrounding nature, and star-filled skies. The lower level provides even more living space with a warm and inviting family room featuring a fireplace with propane insert, plus two additional rooms that can easily serve as a fourth bedroom, in-law suite, home office, playroom, fitness room, or whatever best suits your lifestyle. Additional improvements include new flooring, fresh paint throughout, and a new roof, making this home truly move-in ready. Enjoy the peace, privacy, and tranquility of country living while remaining just minutes from shopping, dining, and everyday conveniences. Properties offering this much space, privacy, and versatility are hard to find. Don't miss your opportunity—schedule your tour today!

    Zillow last checked:

    Listing updated:

    Listed by:

    Daryl Radcliff 267-228-5351,

    RE/MAX Reliance

    Bought with:

    Cassy Boyer-Lutz, RS333284

    Realty One Group Exclusive

    Source: Bright MLS,MLS#: PAMC2187472MLS Logo

    Facts & features

    Interior

    Bedrooms & bathrooms
    • Bedrooms: 3
    • Bathrooms: 3
    • Full bathrooms: 2
    • 1/2 bathrooms: 1
    • Main level bathrooms: 2
    • Main level bedrooms: 3
    Rooms
    • Room types: Living Room, Dining Room, Bedroom 2, Bedroom 3, Kitchen, Family Room, Bedroom 1, Office, Additional Bedroom
    Other
    • Level: Lower
    Bedroom 1
    • Level: Main
    Bedroom 2
    • Level: Main
    Bedroom 3
    • Level: Main
    Dining room
    • Level: Main
    Family room
    • Level: Lower
    Kitchen
    • Level: Main
    Living room
    • Level: Main
    Office
    • Level: Lower
    Heating
    • Forced Air, Oil
    Cooling
    • Central Air, Electric
    Appliances
    • Included: Electric Water Heater
    • Laundry: Lower Level
    Features
    • Has basement: No
    • Number of fireplaces: 1
    Interior area
    • Total structure area: 3,091
    • Total interior livable area: 3,091 sqft
    • Finished area above ground: 3,091

    Property

    Parking
    • Total spaces: 6
    • Parking features: Driveway
    • Uncovered spaces: 6
    Accessibility
    • Accessibility features: None
    Features
    • Levels: Bi-Level,Two
    • Stories: 2
    • Patio & porch: Deck
    • Pool features: None
    • Fencing: Split Rail
    Lot
    • Size: 3.99 Acres
    • Dimensions: 20.00 x 0.00
    Details
    • Additional structures: Above Grade, Below Grade, Outbuilding
    • Parcel number: 440001411003
    • Zoning: 1101 RES
    • Special conditions: Standard
    • Horses can be raised: Yes
    • Horse amenities: Horses Allowed

    Construction

    Type & style
    • Home type: SingleFamily
    • Property subtype: Single Family Residence
    Materials
    • Masonry
    • Foundation: Block
    Condition
    • New construction: No
    • Year built: 1991

    Utilities & green energy

    • Sewer: On Site Septic
    • Water: Well

    Community & HOA

    Community
    • Subdivision: None Available
    HOA
    • Has HOA: No
    Location
    • Region: Tylersport
    • Municipality: SALFORD TWP

    Financial & listing details

    • Price per square foot: $238/sqft
    • Tax assessed value: $230,920
    • Annual tax amount: $10,457
    • Date on market: 7/14/2026
    • Listing agreement: Exclusive Right To Sell
    • Inclusions: Washer, Dryer And Refrigerator
    • Ownership: Fee Simple

    Price history

    DateEventPrice
    8/5/2026Sold$735,000+1.4%$238/sqft
    Source: Bright MLS #PAMC2187472 Report a problem
    7/21/2026Pending sale$725,000$235/sqft
    Source: Bright MLS #PAMC2187472 Report a problem
    7/14/2026Listed for sale$725,000$235/sqft
    Source: Bright MLS #PAMC2187472 Report a problem

    Public tax history

    YearProperty taxesTax assessment
    2025$9,477 +5.9%$230,920
    2024$8,949 $230,920
    2023$8,949 +6.8%$230,920
    2022$8,382 +1.6%$230,920
    2021$8,253 +1.3%$230,920
    2020$8,151 +1.2%$230,920
    2019$8,052 +2%$230,920
    2018$7,892 +1.6%$230,920
    2017$7,768 +0.4%$230,920
    2016$7,738 +1.3%$230,920
    2015$7,641 +0.9%$230,920
    2014$7,576 +0.8%$230,920
    2013$7,518 +2.6%$230,920
    2012$7,330 +5.7%$230,920
    2011$6,932 +3.4%$230,920
    2010$6,706 +1.7%$230,920
    2009$6,593 $230,920
    2008$6,593 +2.4%--
    2007$6,436 +3.5%--
    2006$6,220 +5.2%--
    2005$5,915 +6.3%--
    2004$5,564 +6.5%--
    2003$5,226 +2.5%--
    2002$5,100 +6.9%--
    2000$4,771 +3%--
    1999$4,631 --
    Find assessor info on the county website

    Neighborhood: 18971

    Nearby schools

    GreatSchools rating
    Schools provided by the listing agent
    • District: Souderton Area

    Source: Bright MLS. This data may not be complete. We recommend contacting the local school district to confirm school assignments for this home.

    Get pre-qualified for a loan
    At Zillow Home Loans, we can pre-qualify you in as little as 5 minutes with no impact to your credit score.

    An equal housing lender. NMLS #10287.