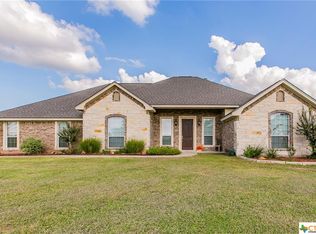
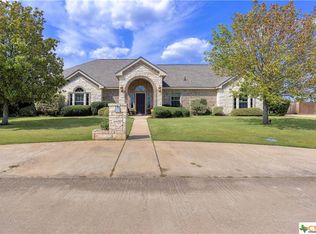
803 River Rd, Gatesville, TX 76528
Home value
$555,200
$527,000 - $583,000
$3,103/mo
Owner options
$3,103/mo
Rent Zestimate®
Find your next renter with Zillow Rental Manager. Plus, with online applications, you can quickly screen prospective tenants – for free.
$3,103/mo
Rent Zestimate®
Refinancing to a lower rate could help reduce your monthly payments and save thousands over the life of the loan.
Explore your selling options
Work with a Zillow partner agent
Leverage their expertise and Zillow's premium Showcase listings to get your home seen by more buyers.
Get startedList with your own agent
Get your home in front of millions of buyers by listing it on Zillow.
Learn how to do itSell it yourself
Take full control of how buyers see your home on Zillow by listing For Sale by Owner (FSBO).
List your homeWhat's special
Zillow last checked:
Listing updated:
Kristi Roberts (254)248-1212,
On Point Realty
Amy Kirk, TREC #0770612
Keeping It Realty
Facts & features
Interior
Bedrooms & bathrooms
- Bedrooms: 4
- Bathrooms: 3
- Full bathrooms: 3
Primary bedroom
- Level: Main
- Dimensions: 17.10X13.10 WIC
Bedroom 2
- Level: Main
- Dimensions: 11.10X13.10 WIC
Bedroom 3
- Level: Main
- Dimensions: 11.10X13.10 WIC
Bedroom 4
- Level: Main
- Dimensions: 12.6 X 11.9
Primary bathroom
- Level: Main
- Dimensions: 16.2 X 7.10
Bathroom
- Features: Jack and Jill Bath
- Level: Main
- Dimensions: 12.0 X 11.9
Bathroom
- Level: Main
- Dimensions: 9.3 X 6.3
Dining room
- Level: Main
- Dimensions: 20 X
Entry foyer
- Level: Main
- Dimensions: 8.3 X 7.3
Great room
- Level: Main
- Dimensions: 20 X 23
Kitchen
- Level: Main
- Dimensions: 20 X 12
Laundry
- Level: Main
- Dimensions: 16. X 6.1
Living room
- Level: Main
- Dimensions: 17.50 X 15.10
Office
- Level: Main
- Dimensions: 11.10 X 11.10
Other
- Level: Main
- Dimensions: 21.8 X 19.5 GAR
Other
- Level: Main
- Dimensions: 6.2X6.3 STG
Workshop
- Level: Main
- Dimensions: 16.7X16.10 CAR3
Heating
- Central, Propane, Multiple Heating Units
Cooling
- Central Air, Electric, 2 Units
Appliances
- Included: Dishwasher, Exhaust Fan, Electric Range, Disposal, Ice Maker, Microwave, PlumbedForIce Maker, Propane Water Heater, Refrigerator, Tankless Water Heater, Water Heater, Some Electric Appliances, Range
- Laundry: Washer Hookup, Electric Dryer Hookup, Inside, Main Level, Laundry Room
Features
- Beamed Ceilings, Wet Bar, Bookcases, Built-in Features, Ceiling Fan(s), Crown Molding, Double Vanity, Garden Tub/Roman Tub, High Ceilings, Home Office, Multiple Living Areas, Other, Pull Down Attic Stairs, Recessed Lighting, See Remarks, Separate Shower, Tub Shower, Vaulted Ceiling(s), Natural Woodwork, Walk-In Closet(s), Wired for Sound
- Flooring: Carpet, Concrete, Painted/Stained
- Windows: Double Pane Windows, Window Treatments
- Attic: Pull Down Stairs
- Number of fireplaces: 1
- Fireplace features: Gas Log, Living Room, Raised Hearth
Interior area
- Total interior livable area: 3,138 sqft
Property
Parking
- Total spaces: 3
- Parking features: Garage
- Garage spaces: 3
Features
- Levels: One
- Stories: 1
- Patio & porch: Covered, Patio, Porch
- Exterior features: Covered Patio, Outdoor Grill, Outdoor Kitchen, Porch, Private Yard, Rain Gutters, Storage, Propane Tank - Leased
- Has private pool: Yes
- Pool features: Gunite, In Ground, Outdoor Pool, Private
- Fencing: Back Yard,Cross Fenced,Gate,Other,Privacy,See Remarks,Wood,Wrought Iron
- Has view: Yes
- View description: None
- Body of water: None
Lot
- Size: 0.34 Acres
Details
- Additional structures: Outbuilding, Storage
- Parcel number: 142289
Construction
Type & style
- Home type: SingleFamily
- Architectural style: Garden Home,Ranch,Traditional
- Property subtype: Single Family Residence
Materials
- Masonry
- Foundation: Slab
- Roof: Composition,Shingle
Condition
- Resale
- Year built: 2006
Utilities & green energy
- Sewer: Public Sewer
- Water: Public
- Utilities for property: Electricity Available, High Speed Internet Available, Propane, Phone Available, Trash Collection Public, Underground Utilities
Community & HOA
Community
- Features: Clubhouse, Golf, Park
- Security: Smoke Detector(s)
- Subdivision: Riverplace West 4
HOA
- Has HOA: No
Location
- Region: Gatesville
Financial & listing details
- Tax assessed value: $530,130
- Date on market: 6/5/2024
- Cumulative days on market: 46 days
- Listing agreement: Exclusive Right To Sell
- Listing terms: Cash,Conventional,FHA,Texas Vet,USDA Loan,VA Loan
- Electric utility on property: Yes
Price history
| Date | Event | Price |
|---|---|---|
| 8/23/2024 | Sold | -- |
Source: | ||
| 7/30/2024 | Pending sale | $529,900$169/sqft |
Source: | ||
| 7/12/2024 | Contingent | $529,900$169/sqft |
Source: | ||
| 7/3/2024 | Price change | $529,900-1.4%$169/sqft |
Source: | ||
| 6/6/2024 | Listed for sale | $537,500+6.4%$171/sqft |
Source: | ||
| 12/28/2022 | Sold | -- |
Source: | ||
| 12/4/2022 | Pending sale | $505,000$161/sqft |
Source: | ||
| 12/1/2022 | Listed for sale | $505,000+44.3%$161/sqft |
Source: | ||
| 10/30/2015 | Sold | -- |
Source: Agent Provided Report a problem | ||
| 3/30/2015 | Listed for sale | $350,000$112/sqft |
Source: Gore Real Estate Group #197178 Report a problem | ||
Public tax history
| Year | Property taxes | Tax assessment |
|---|---|---|
| 2025 | -- | $530,130 +2.1% |
| 2024 | $3,307 | $519,250 +2.8% |
| 2023 | -- | $505,000 +18.7% |
| 2022 | $7,131 -2.1% | $425,365 +10% |
| 2021 | $7,283 +0% | $386,695 +10% |
| 2020 | $7,282 +6.3% | $351,541 +7.1% |
| 2019 | $6,850 +7.5% | $328,295 +10% |
| 2018 | $6,374 +1.1% | $298,450 -1.1% |
| 2017 | $6,306 +4.1% | $301,790 -0.7% |
| 2016 | $6,058 -4.5% | $304,060 -5.3% |
| 2015 | $6,341 | $321,180 +1.4% |
| 2014 | $6,341 | $316,650 +3.1% |
| 2013 | -- | $307,120 +0.8% |
| 2012 | -- | $304,810 -1% |
| 2011 | -- | $308,030 +4.1% |
| 2010 | -- | $295,960 |
| 2009 | -- | $295,960 -0.9% |
| 2008 | -- | $298,740 +6.9% |
| 2007 | -- | $279,500 |
Neighborhood: 76528
Nearby homes
- $405,9003 bd2 ba2.3k sqft308 Riverplace W, Gatesville, TX 76528Off Market

- $389,7003 bd3 ba2.3k sqft801 River Rd, Gatesville, TX 76528Off Market
- $363,4004 bd2 ba2k sqft309 Riverplace W, Gatesville, TX 76528Off Market

- $359,500-- bd2 ba2.1k sqft307 Riverplace W, Gatesville, TX 76528Off Market
- $366,500-- bd2 ba2.2k sqft306 Riverplace W, Gatesville, TX 76528Off Market
- $--4 bd2 ba1.8k sqft144 Brim, Gatesville, TX 76528Sold
- $306,900-- bd2 ba1.6k sqft166 Brim, Gatesville, TX 76528Off Market
- $513,200-- bd3 ba2.6k sqft903 River Rd, Gatesville, TX 76528Off Market
Nearby schools
GreatSchools rating
- NAGatesville Primary SchoolGrades: PK-KDistance: 1.4 mi
- 6/10Gatesville Junior High SchoolGrades: 7-8Distance: 1.4 mi
- 6/10Gatesville High SchoolGrades: 9-12Distance: 1.5 mi
Schools provided by the listing agent
- Elementary: Gatesville
- Middle: Gatesville
- High: Gatesville
- District: Gatesville ISD
Source: Central Texas MLS. This data may not be complete. We recommend contacting the local school district to confirm school assignments for this home.
- Texas
- Coryell County
- Gatesville
- 76528
- 803 River Rd