Tucked away in the quiet, quaint waterfront town of Heathsville, Virginia, this beautifully maintained home offers the perfect blend of modern comfort and peaceful living—your very own private oasis on the water.
Built in 2022 and thoughtfully designed, this one-story home features 2 bedrooms and 2 full bathrooms on the main level, plus a spacious room above the attached garage with its own full bathroom, offering the flexibility of a third bedroom, guest suite, or bonus space.
From the moment you arrive, you’ll appreciate the inviting charm and well-kept condition of the home. Inside, you’ll find a cozy, light-filled living space, complemented by LVP flooring, a modern kitchen, and beautifully updated bathrooms that make everyday living feel effortless.
One of the standout features is the large screened-in front porch, where you can relax and take in peaceful views of the river—perfect for morning coffee or winding down at the end of the day.
Located in a quiet, established waterfront community, residents enjoy access to resort-style amenities, including a pool, tennis courts, and playground—all overlooking the water. Whether you're looking for a full-time residence or a weekend retreat, this home offers the best of both worlds: low-maintenance living with scenic surroundings.
Additional highlights include:
Attached garage
Laundry room with utility sink station with cabinetry
Septic system & community well
Meticulously maintained, like-new condition
If you’ve been dreaming of a slower pace, water views, and a home that feels like a getaway every day—this is it.
Sold for $352,000
$352,000
803 Riverview Dr, Heathsville, VA 22473
3beds
1,254sqft
Single Family Residence
Built in 2022
10,454 Square Feet Lot
$354,300 Zestimate®
$281/sqft
$2,297 Estimated rent
Home value
$354,300
Estimated sales range
Not available
$2,297/mo
Zestimate® history
Owner options
List your home for rent
$2,297/mo
Rent Zestimate®
Find your next renter with Zillow Rental Manager. Plus, with online applications, you can quickly screen prospective tenants – for free.
$2,297/mo
Rent Zestimate®
Refinance and save
$2,404/mo
Est. payment
Refinancing to a lower rate could help reduce your monthly payments and save thousands over the life of the loan.
$2,404/mo
Est. payment
Explore your selling options
Work with a Zillow partner agent
Leverage their expertise and Zillow's premium Showcase listings to get your home seen by more buyers.
Get startedList with your own agent
Get your home in front of millions of buyers by listing it on Zillow.
Learn how to do itSell it yourself
Take full control of how buyers see your home on Zillow by listing For Sale by Owner (FSBO).
List your homeWhat's special
Zillow last checked:
Listing updated:
Listed by:
Katherine Stells 804-349-4347,
Real Broker LLC
Bought with:
George Shaheen, 0225146121
Long & Foster REALTORS
Source: CVRMLS,MLS#: 2606622 Originating MLS: Central Virginia Regional MLS
Originating MLS: Central Virginia Regional MLSFacts & features
Interior
Bedrooms & bathrooms
- Bedrooms: 3
- Bathrooms: 3
- Full bathrooms: 3
Primary bedroom
- Description: Attached bathroom, LVP flooring
- Level: First
- Dimensions: 0 x 0
Bedroom 2
- Description: LVP flooring, duel access bathroom
- Level: First
- Dimensions: 0 x 0
Bedroom 3
- Description: above garage, attached bathroom, carpet flooring
- Level: Second
- Dimensions: 0 x 0
Family room
- Description: LVP flooring
- Level: First
- Dimensions: 0 x 0
Other
- Description: Tub & Shower
- Level: First
Other
- Description: Shower
- Level: Second
Kitchen
- Description: LVP flooring, laminate countertops
- Level: First
- Dimensions: 0 x 0
Laundry
- Description: utility sink and cabinets
- Level: First
- Dimensions: 0 x 0
Heating
- Electric
Cooling
- Central Air
Appliances
- Included: Dishwasher, Electric Cooking, Electric Water Heater, Microwave, Oven, Refrigerator, Washer
Features
- Flooring: Carpet, Vinyl
- Doors: Storm Door(s)
- Windows: Screens
- Basement: Crawl Space
- Attic: Pull Down Stairs
Interior area
- Total interior livable area: 1,254 sqft
- Finished area above ground: 1,254
- Finished area below ground: 0
Property
Parking
- Total spaces: 1.5
- Parking features: Attached, Driveway, Garage, Paved, Boat, RV Access/Parking
- Attached garage spaces: 1.5
- Has uncovered spaces: Yes
Accessibility
- Accessibility features: Accessible Full Bath, Accessible Bedroom, Accessible Kitchen
Features
- Levels: One
- Stories: 1
- Patio & porch: Front Porch, Screened, Porch
- Exterior features: Porch, Paved Driveway
- Pool features: None, Community
- Has view: Yes
- View description: Water
- Has water view: Yes
- Water view: Water
- Waterfront features: River Front, Water Access, Walk to Water
Lot
- Size: 10,454 Square Feet
Details
- Parcel number: 26A11320
Construction
Type & style
- Home type: SingleFamily
- Architectural style: Ranch
- Property subtype: Single Family Residence
Materials
- Frame, Vinyl Siding
- Roof: Shingle
Condition
- Resale
- New construction: No
- Year built: 2022
Utilities & green energy
- Sewer: Septic Tank
- Water: Community/Coop, Shared Well
Community & HOA
Community
- Features: Boat Facilities, Dock, Home Owners Association, Playground, Park, Pool, Tennis Court(s)
- Subdivision: Rivers Bend
HOA
- Has HOA: Yes
- Services included: Common Areas, Pool(s), Road Maintenance, Water, Water Access
- HOA fee: $350 annually
Location
- Region: Heathsville
Financial & listing details
- Price per square foot: $281/sqft
- Tax assessed value: $130,400
- Annual tax amount: $964
- Date on market: 5/8/2026
- Ownership: Individuals
- Ownership type: Sole Proprietor
Price history
| Date | Event | Price |
|---|---|---|
| 5/9/2026 | Sold | $352,000-1.9%$281/sqft |
Source:  CVRMLS #2606622 Report a problem CVRMLS #2606622 Report a problem | ||
| 4/1/2026 | Pending sale | $358,900$286/sqft |
Source: CVRMLS #2606622 Report a problem | ||
| 4/1/2026 | Listed for sale | $358,900$286/sqft |
Source: CVRMLS #2606622 Report a problem | ||
Public tax history
| Year | Property taxes | Tax assessment |
|---|---|---|
| 2025 | $965 +12.1% | $130,400 |
| 2024 | $861 +8.2% | $130,400 |
| 2023 | $795 | $130,400 |
| 2022 | $795 | $130,400 |
| 2021 | $795 +1319.2% | $130,400 +1272.6% |
| 2020 | $56 | $9,500 |
| 2019 | $56 | $9,500 |
| 2018 | -- | $9,500 |
| 2017 | -- | $9,500 |
| 2016 | -- | $9,500 |
| 2015 | -- | $9,500 |
| 2014 | -- | $9,500 -3.1% |
| 2013 | -- | $9,800 |
| 2012 | -- | $9,800 |
| 2011 | -- | $9,800 |
| 2010 | -- | $9,800 |
Find assessor info on the county website
Neighborhood: 22473
Nearby homes
- $260,0003 bd2 ba1k sqft821 Riverview Dr, Heathsville, VA 22473Sold

- $323,8003 bd3 ba1.6k sqft818 Riverview Dr, Heathsville, VA 22473Off Market
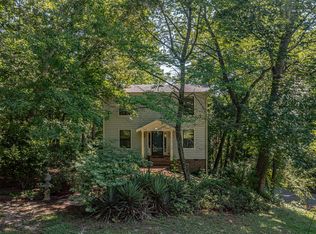
- $600,700-- bd-- ba-- sqft754 Riverview Dr, Heathsville, VA 22473Off Market
- $292,600-- bd-- ba-- sqft754 Riverview Dr, Heathsville, VA 22473Off Market
- $283,4003 bd2 ba1.3k sqft843 Riverview Dr, Heathsville, VA 22473Off Market
- $14,500-- bd-- ba-- sqft776 Riverview Dr, Heathsville, VA 22473Off Market
- $9,500-- bd-- ba-- sqft776 Riverview Dr, Heathsville, VA 22473Off Market
- $352,100-- bd-- ba-- sqft830 Riverview Dr, Heathsville, VA 22473Off Market
Nearby schools
GreatSchools rating
- 6/10Northumberland Elementary SchoolGrades: PK-5Distance: 3.6 mi
- 5/10Northumberland Middle SchoolGrades: 6-8Distance: 3.8 mi
- 5/10Northumberland High SchoolGrades: 9-12Distance: 3.8 mi
Schools provided by the listing agent
- Elementary: Northumberland
- Middle: Northumberland
- High: Northumberland
Source: CVRMLS. This data may not be complete. We recommend contacting the local school district to confirm school assignments for this home.


Get pre-qualified for a loan
At Zillow Home Loans, we can pre-qualify you in as little as 5 minutes with no impact to your credit score.An equal housing lender. NMLS #10287.
- Virginia
- Northumberland County
- Heathsville
- 22473
- 803 Riverview Dr
Nearby cities
Nearby zip codes
Other Heathsville Topics
