Skip main navigation
Closed
  • $455,000

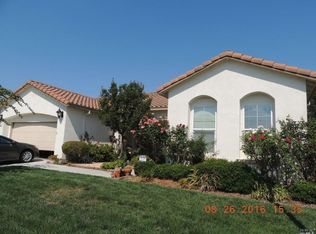
    803 Riverwood Lane, Rio Vista, CA 94571

    2beds
    1,689sqft
    Single Family Residence
    Built in 2006
    5,410.15 Square Feet Lot
    $440,300 Zestimate®
    $269/sqft
    $2,457 Estimated rent

    Home value

    $440,300

    $418,000 - $462,000

    $2,457/mo

    Zestimate® history
    Loading
    Loading...

    Owner options

    List your home for rent

    $2,457/mo

    Rent Zestimate®

    Find your next renter with Zillow Rental Manager. Plus, with online applications, you can quickly screen prospective tenants – for free.

    Learn more

    $2,457/mo

    Rent Zestimate®

    Refinance and save

    $3,165/mo

    Est. payment

    Refinancing to a lower rate could help reduce your monthly payments and save thousands over the life of the loan.

    See today's rates

    $3,165/mo

    Est. payment

    Explore your selling options

    Work with a Zillow partner agent

    Leverage their expertise and Zillow's premium Showcase listings to get your home seen by more buyers.

    Get started

    List with your own agent

    Get your home in front of millions of buyers by listing it on Zillow.

    Learn how to do it

    Sell it yourself

    Take full control of how buyers see your home on Zillow by listing For Sale by Owner (FSBO).

    List your home

    What's special

    Covered side patioOpen patioBbq areasTech centerLarge sliderBreakfast nookHorseshoe pits
    Set on a tree shaded lot this Hillsborough floor plan is an entertainer's delight. Light and bright hues add to the feeling of space as you walk into the expansive kitchen/great room combo. Large granite island perfect for bar stools. The kitchen highlights include stainless appliances, a pantry and a breakfast nook for casual dining. A beautiful two-sided stone-faced corner fireplace adds warmth to a comfortable living area, abundant natural light makes this floorplan a favorite. Oversized neutral colored tile floors cover most living spaces including the open den/dining area. The two bedrooms have low pile carpet and decorator colors for a sense of style. Large slider leads to a covered side patio and a spacious landscaped back yard that provides privacy and open patio for sun lovers. This home has a 2-car garage, Trilogy offers indoor and outdoor swimming and BBQ areas, Tennis, Pickle-ball, Bocce, Horseshoe pits, Health and Wellness Fitness Center and spa. Built around an 18-hole Ted Robinson designed golf course with Restaurant, Cafe, Tech Center and so much more. HOA dues do not cover golf play. 55+ community.

    Zillow last checked:

    Listing updated:

    Listed by:

    Drew Haisley DRE #00997350 925-482-4556,

    Shafer Real Estate, Inc. 707-374-5222

    Bought with:

    Cheri I Hunter

    BHHS Drysdale Properties

    Source: BAREIS,MLS#: 323031420MLS LogoOriginating MLS: Northern Solano

    Facts & features

    Interior

    Bedrooms & bathrooms
    • Bedrooms: 2
    • Bathrooms: 2
    • Full bathrooms: 2
    Bedroom
    • Level: Main
    Primary bathroom
    • Features: Double Vanity, Shower Stall(s)
    Bathroom
    • Features: Tub w/Shower Over
    • Level: Main
    Family room
    • Level: Main
    Kitchen
    • Features: Breakfast Area, Kitchen Island, Kitchen/Family Combo, Slab Counter
    • Level: Main
    Heating
    • Central, Electric, Fireplace(s), Natural Gas
    Cooling
    • Ceiling Fan(s), Central Air
    Appliances
    • Included: Built-In Electric Oven, Dishwasher, Disposal, Free-Standing Gas Oven, Free-Standing Refrigerator, Microwave, Dryer, Washer
    • Laundry: Inside Room
    Features
    • Flooring: Carpet, Tile
    • Windows: Dual Pane Full, Low Emissivity Windows, Window Coverings
    • Has basement: No
    • Has fireplace: Yes
    Interior area
    • Total structure area: 1,689
    • Total interior livable area: 1,689 sqft

    Property

    Parking
    • Total spaces: 2
    • Parking features: Enclosed, Garage Door Opener, Restrictions
    • Garage spaces: 2
    Features
    • Stories: 1
    • Patio & porch: Patio
    Lot
    • Size: 5,410 sqft
    • Features: Auto Sprinkler F&R
    Details
    • Parcel number: 0176297180
    • Special conditions: Standard

    Construction

    Type & style
    • Home type: SingleFamily
    • Architectural style: Contemporary
    • Property subtype: Single Family Residence
    Materials
    • Stucco, Wood
    • Foundation: Slab
    • Roof: Tile
    Condition
    • Year built: 2006

    Utilities & green energy

    • Electric: 220 Volts in Laundry
    • Sewer: Public Sewer
    • Water: Meter on Site, Shared Well, Water District
    • Utilities for property: Cable Available, Electricity Connected, Natural Gas Connected, Public

    Community & neighborhood

    Security
    • Security features: Double Strapped Water Heater
    Senior living
    • Senior community: Yes
    Location
    • Region: Rio Vista
    • Subdivision: Trilogy at Rio Vista

    HOA & financial

    HOA
    • Has HOA: Yes
    • HOA fee: $265 monthly
    • Amenities included: Barbecue, Dog Park, Golf Course, Gym, Park, Playground, Pool, Putting Green(s), Recreation Room, Spa/Hot Tub, Tennis Court(s)
    • Services included: Common Areas, Maintenance Grounds, Management, Pool, Recreation Facility, Road
    • Association name: Trilogy at Rio Vista
    • Association phone: 707-374-4843

    Price history

    DateEventPrice
    11/9/2023Listed for sale$453,000-0.4%$268/sqft
    Source: BAREIS #323031420 Report a problem
    11/2/2023Sold$455,000+0.4%$269/sqft
    Source: BAREIS #323031420 Report a problem
    10/20/2023Contingent$453,000$268/sqft
    Source: BAREIS #323031420 Report a problem
    8/20/2023Price change$453,000-1.5%$268/sqft
    Source: BAREIS #323031420 Report a problem
    5/12/2023Listed for sale$460,000+13.6%$272/sqft
    Source: BAREIS #323031420 Report a problem
    4/16/2021Sold$405,000$240/sqft
    Source: BAREIS #321010026 Report a problem
    3/13/2021Contingent$405,000$240/sqft
    Source: BAREIS #321010026 Report a problem
    3/3/2021Listed for sale$405,000+107.7%$240/sqft
    Source: Shafer Real Estate, Inc. #321010026 Report a problem
    5/27/2011Sold$195,000+33%$115/sqft
    Source: Public Record Report a problem
    4/13/2011Sold$146,600-57.8%$87/sqft
    Source: Public Record Report a problem
    4/17/2006Sold$347,500$206/sqft
    Source: Public Record Report a problem

    Public tax history

    YearProperty taxesTax assessment
    2025$5,417 +4.7%$464,100 +8%
    2024$5,175 +0.3%$429,788 +2%
    2023$5,159 +1.8%$421,362 +2%
    2022$5,070 +71.6%$413,100 +79%
    2021$2,955 +3.6%$230,798 +1%
    2020$2,852 +3.9%$228,432 +2%
    2019$2,745 -1.9%$223,954 +2%
    2018$2,797 -3%$219,563 +2%
    2017$2,885 +1.8%$215,259 +2%
    2016$2,834 +0.2%$211,039 +1.5%
    2015$2,829 -3.3%$207,870 +2%
    2014$2,927 $203,799 +0.5%
    2013-- $202,878 +10.9%
    2012-- $183,000 +1.7%
    2011-- $180,000 -17.8%
    2010-- $219,000 -9.5%
    2009-- $242,000 -18.8%
    2008-- $298,000 -15.9%
    2007-- $354,144 +156.5%
    2006-- $138,064

    Find assessor info on the county website

    Neighborhood: 94571

    Nearby schools

    GreatSchools rating
    Get a cash offer in 3 minutes
    Find out how much your home could sell for in as little as 3 minutes with a no-obligation cash offer.
    Estimated market value
    $440,300
    Get a cash offer in 3 minutes
    Find out how much your home could sell for in as little as 3 minutes with a no-obligation cash offer.
    Estimated market value
    $440,300