Welcome home! The location of this sidewalk friendly community is ideal! Check out all this which is very nearby: Highly acclaimed Downingtown schools are just steps away, Eagleview with it’s summer concerts, restaurant row & farmers markets is also walkable, Marsh Creek state park with boating, swimming, hiking & picnic areas, the Struble trail which runs adjacent to the East Brandywine Branch, plus easy access to the PA Turnpike, Rts 100, 401, 30 and 202. You are warmly greeted into the 2 story foyer with wainscoting and a spacious living room to the right. The living room which is open to the dining room with bay window, makes it perfect for entertaining. There is a huge study to the left of the foyer entrance, with doors, set away from the other living space making it ideal for working from home, use as a music room or doing homework. The kitchen has beautiful cabinetry, excellent workspace with a center island, granite tops, and a breakfast room with deck access. The sunlight filled step down family room has a vaulted ceiling, 2 skylights, brick wood burning fireplace and deck access. The owner suite is complete with a $20K+ updated luxurious bathroom, hardwood floors, dressing area, and ample closet space. The second floor hallway and second bedroom also have hardwood flooring. There are three additional generously sized bedrooms, all with ceiling fans and overhead lighting and a hall bath with double vanity, tile flooring and tile tub surround. The yard is private with no home behind it. Enjoy throwing a ball, grilling on the expansive deck with a pergola, and relax listening to the birds. The hardwood floors have been refinished, windows replaced, the roof and A/C are approx. 3-4 yrs old. The lower level has electric already run, drop ceiling and partial drywall, so finishing it is a breeze. There is abundant storage space in the lower level and above the 3 car garage, and there is also a shed included. The highly acclaimed Downingtown Area school district offers the #2 rated STEM Academy in PA by US News & World Report.
Sold for $740,000
$740,000
803 Robert Dean Dr, Downingtown, PA 19335
4beds
3,084sqft
Single Family Residence
Built in 1991
0.47 Acres Lot
$781,100 Zestimate®
$240/sqft
$3,722 Estimated rent
Home value
$781,100
$726,000 - $836,000
$3,722/mo
Zestimate® history
Owner options
List your home for rent
$3,722/mo
Rent Zestimate®
Find your next renter with Zillow Rental Manager. Plus, with online applications, you can quickly screen prospective tenants – for free.
$3,722/mo
Rent Zestimate®
Refinance and save
$4,351/mo
Est. payment
Refinancing to a lower rate could help reduce your monthly payments and save thousands over the life of the loan.
$4,351/mo
Est. payment
Explore your selling options
Work with a Zillow partner agent
Leverage their expertise and Zillow's premium Showcase listings to get your home seen by more buyers.
Get startedList with your own agent
Get your home in front of millions of buyers by listing it on Zillow.
Learn how to do itSell it yourself
Take full control of how buyers see your home on Zillow by listing For Sale by Owner (FSBO).
List your homeWhat's special
Brick wood burning fireplaceGranite topsAbundant storage spaceCenter islandHardwood floorsVaulted ceilingAmple closet space
Zillow last checked:
Listing updated:
Listed by:
Audrey Autieri 610-363-4042,
RE/MAX Professional Realty
Bought with:
Mallory Chuck, RS346664
Keller Williams Realty Group
Source: Bright MLS,MLS#: PACT2087258
Facts & features
Interior
Bedrooms & bathrooms
- Bedrooms: 4
- Bathrooms: 3
- Full bathrooms: 2
- 1/2 bathrooms: 1
- Main level bathrooms: 1
Rooms
- Room types: Living Room, Dining Room, Primary Bedroom, Bedroom 2, Bedroom 3, Bedroom 4, Kitchen, Foyer, Breakfast Room, Study, Laundry, Other, Storage Room, Bathroom 2, Primary Bathroom
Basement
- Area: 0
Heating
- Forced Air, Oil
Cooling
- Central Air, Electric
Appliances
- Included: Electric Water Heater
- Laundry: Main Level, Laundry Room
Features
- Basement: Concrete,Improved
- Number of fireplaces: 1
- Fireplace features: Brick, Mantel(s)
Interior area
- Total structure area: 3,084
- Total interior livable area: 3,084 sqft
- Finished area above ground: 3,084
- Finished area below ground: 0
Property
Parking
- Total spaces: 7
- Parking features: Garage Faces Side, Storage, Garage Door Opener, Inside Entrance, Attached, Driveway
- Attached garage spaces: 3
- Uncovered spaces: 4
Accessibility
- Accessibility features: None
Features
- Levels: Two
- Stories: 2
- Pool features: None
Lot
- Size: 0.47 Acres
Details
- Additional structures: Above Grade, Below Grade
- Parcel number: 3303 0186
- Zoning: R10
- Special conditions: Standard
Construction
Type & style
- Home type: SingleFamily
- Architectural style: Colonial,Traditional
- Property subtype: Single Family Residence
Materials
- Stucco
- Foundation: Concrete Perimeter
Condition
- New construction: No
- Year built: 1991
Utilities & green energy
- Sewer: Public Sewer
- Water: Public
Community & HOA
Community
- Subdivision: Whitebriar
HOA
- Has HOA: Yes
- HOA fee: $495 annually
Location
- Region: Downingtown
- Municipality: UWCHLAN TWP
Financial & listing details
- Price per square foot: $240/sqft
- Tax assessed value: $250,850
- Annual tax amount: $8,586
- Date on market: 1/10/2025
- Listing agreement: Exclusive Right To Sell
- Ownership: Fee Simple
Price history
| Date | Event | Price |
|---|---|---|
| 3/11/2025 | Sold | $740,000+1.4%$240/sqft |
Source:  Bright MLS #PACT2087258 Report a problem Bright MLS #PACT2087258 Report a problem | ||
| 1/14/2025 | Contingent | $730,000$237/sqft |
Source: Bright MLS #PACT2087258 Report a problem | ||
| 1/10/2025 | Listed for sale | $730,000+170.4%$237/sqft |
Source: Bright MLS #PACT2087258 Report a problem | ||
| 10/3/1995 | Sold | $270,000$88/sqft |
Source: Public Record Report a problem | ||
Public tax history
| Year | Property taxes | Tax assessment |
|---|---|---|
| 2025 | $9,110 +2.6% | $250,850 |
| 2024 | $8,876 +3.4% | $250,850 |
| 2023 | $8,586 +3% | $250,850 |
| 2022 | $8,335 +2.6% | $250,850 |
| 2021 | $8,127 +191.4% | $250,850 |
| 2020 | $2,789 -64.9% | $250,850 |
| 2019 | $7,945 | $250,850 |
| 2018 | $7,945 +9899.6% | $250,850 |
| 2017 | $79 -98.9% | $250,850 |
| 2016 | $7,496 | $250,850 |
| 2015 | $7,496 | $250,850 |
| 2014 | $7,496 | $250,850 |
| 2013 | -- | $250,850 |
| 2012 | -- | $250,850 |
| 2011 | -- | $250,850 |
| 2010 | -- | $250,850 |
| 2009 | -- | $250,850 |
| 2008 | -- | $250,850 |
| 2007 | -- | $250,850 |
| 2006 | -- | $250,850 |
| 2005 | -- | $250,850 +1.3% |
| 2004 | -- | $247,570 |
| 2003 | -- | $247,570 |
| 2000 | -- | $247,570 |
Find assessor info on the county website
Neighborhood: 19335
Nearby homes
- $714,3004 bd2 ba2.5k sqft801 Robert Dean Dr, Downingtown, PA 19335Off Market
- $740,0004 bd3 ba2.6k sqft800 Robert Dean Dr, Downingtown, PA 19335Sold
- $811,7004 bd2 ba3k sqft802 Robert Dean Dr, Downingtown, PA 19335Off Market
- $815,9004 bd3 ba3k sqft807 Robert Dean Dr, Downingtown, PA 19335Off Market
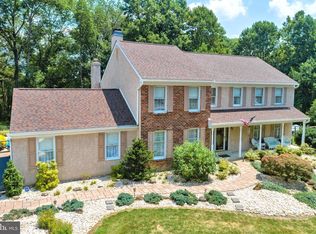
- $932,6004 bd3 ba4.4k sqft805 Robert Dean Dr, Downingtown, PA 19335Off Market
- $819,7004 bd2 ba3.6k sqft804 Robert Dean Dr, Downingtown, PA 19335Off Market
- $774,4004 bd2 ba2.7k sqft102 Morningside Cir, Downingtown, PA 19335Off Market
- $788,3004 bd2 ba2.7k sqft809 Robert Dean Dr, Downingtown, PA 19335Off Market
Nearby schools
GreatSchools rating
- 9/10Marsh Creek Sixth Grade CenterGrades: 6Distance: 0.1 mi
- 9/10Downingtown High School West CampusGrades: 9-12Distance: 3.2 mi
- 10/10Shamona Creek El SchoolGrades: K-5Distance: 0.2 mi
Schools provided by the listing agent
- District: Downingtown Area
Source: Bright MLS. This data may not be complete. We recommend contacting the local school district to confirm school assignments for this home.
Get a cash offer in 3 minutes
Find out how much your home could sell for in as little as 3 minutes with a no-obligation cash offer.
Estimated market value
$781,100
Get a cash offer in 3 minutes
Find out how much your home could sell for in as little as 3 minutes with a no-obligation cash offer.
Estimated market value
$781,100
- Pennsylvania
- Chester County
- Downingtown
- 19335
- 803 Robert Dean Dr
Nearby cities
Nearby zip codes
Other Downingtown Topics
