**Under contract with a 48 hour kick out clause**This spacious and thoughtfully designed property features an open concept layout that seamlessly connects the living room, dining area and kitchen perfect for entertaining and everyday living. The eat in kitchen offers plenty of room to cook and gather with a large walk in pantry for extra storage. Upstairs a stunning primary suite with enough room for a sitting area and home office. It has an expansive walk in closet that seems to go on forever. The ensuite has a soaking tub and a separate walk in shower. Two additional bedrooms, a full bath, and a versatile loft area that serves as the perfect flex space and can easily be converted into a fourth bedroom. Step outside to enjoy a flat, beautifully landscaped, fenced in backyard featuring a large patio ideal relaxing or enjoying outside gatherings. A storage shed provides additional space for tools and equipment. Out front the charming, semi wrap around covered porch creates a welcoming place to sit and unwind. Free standing pergola attached to back patio to convey with home. Newer HVAC, shingles, and LVP. (approximately 2 years old.)
For sale
Price cut: $5K (7/13)
$330,500
803 Rock Way, Richmond, KY 40475
3beds
2,171sqft
Single Family Residence
Built in 2005
8,712 Square Feet Lot
$324,200 Zestimate®
$152/sqft
$12/mo HOA
What's special
Expansive walk in closetEat in kitchenOpen concept layoutTwo additional bedroomsStunning primary suite
- 76 days
- 343
- 24
Zillow last checked:
Listing updated:
Listed by:
Renee' C Slaughenhaupt 859-314-6867,
CENTURY 21 Advantage Realty
Source: Imagine MLS,MLS#: 26013873
Facts & features
Interior
Bedrooms & bathrooms
- Bedrooms: 3
- Bathrooms: 3
- Full bathrooms: 2
- 1/2 bathrooms: 1
Primary bedroom
- Level: Second
Bedroom 2
- Level: Second
Bedroom 3
- Level: Second
Bathroom 2
- Level: Second
Kitchen
- Description: Walk in pantry
- Level: First
Other
- Level: Second
Heating
- Heat Pump
Cooling
- Ceiling Fan(s), Heat Pump
Appliances
- Included: Dryer, Disposal, Dishwasher, Refrigerator, Washer, Range, Self Cleaning Oven, Vented Exhaust Fan
- Laundry: Electric Dryer Hookup, Main Level, Washer Hookup
Features
- Eat-in Kitchen, Walk-In Closet(s), Ceiling Fan(s), Soaking Tub
- Flooring: Carpet, Vinyl
- Doors: Storm Door(s)
- Windows: Blinds, Screens
- Has basement: No
- Has fireplace: No
Interior area
- Total structure area: 2,171
- Total interior livable area: 2,171 sqft
- Finished area above ground: 2,171
- Finished area below ground: 0
Property
Parking
- Total spaces: 2
- Parking features: Attached Garage, Garage Door Opener, Garage Faces Front
- Garage spaces: 2
- Has uncovered spaces: Yes
Features
- Levels: Two
- Fencing: Privacy,Wood
- Has view: Yes
- View description: Neighborhood
Lot
- Size: 8,712 Square Feet
- Features: Landscaped, Few Trees
Details
- Additional structures: Shed(s)
- Parcel number: 006800020068
Construction
Type & style
- Home type: SingleFamily
- Architectural style: Craftsman
- Property subtype: Single Family Residence
Materials
- Vinyl Siding
- Foundation: Slab
- Roof: Dimensional Style
Condition
- Year built: 2005
Utilities & green energy
- Sewer: Public Sewer
- Water: Public
- Utilities for property: Cable Available, Electricity Connected, Phone Available, Sewer Available, Water Connected
Community & HOA
Community
- Subdivision: Fieldstone
HOA
- Has HOA: Yes
- Amenities included: None
- Services included: Other
- HOA fee: $143 annually
Location
- Region: Richmond
Financial & listing details
- Price per square foot: $152/sqft
- Tax assessed value: $239,000
- Annual tax amount: $1,791
- Date on market: 6/18/2026
Estimated market value
$324,200
$308,000 - $340,000
$2,079/mo
Price history
| Date | Event | Price |
|---|---|---|
| 7/13/2026 | Price change | $330,500-1.5%$152/sqft |
Source:  Imagine MLS #26013873 Report a problem Imagine MLS #26013873 Report a problem | ||
| 6/18/2026 | Listed for sale | $335,500+125.5%$155/sqft |
Source: Imagine MLS #26013873 Report a problem | ||
| 8/29/2005 | Sold | $148,780$69/sqft |
Source: Public Record Report a problem | ||
Public tax history
| Year | Property taxes | Tax assessment |
|---|---|---|
| 2025 | $1,791 +24.1% | $239,000 +21.3% |
| 2024 | $1,443 -1.2% | $197,000 |
| 2023 | $1,461 -4% | $197,000 |
| 2022 | $1,523 -1.8% | $197,000 |
| 2021 | $1,551 +38.2% | $197,000 +33.1% |
| 2018 | $1,122 +1.1% | $148,000 |
| 2017 | $1,110 +0.2% | $148,000 |
| 2016 | $1,108 +2.5% | $148,000 +33.2% |
| 2015 | $1,081 -0.9% | $111,100 -24.9% |
| 2014 | $1,091 | $148,000 |
| 2012 | $1,091 -23.1% | $148,000 |
| 2011 | $1,419 | $148,000 |
Find assessor info on the county website
Monthly payment
Est. payment
Payment breakdown
Explore the cost of this home by adjusting the details. Changes won't be saved.Climate risks
Neighborhood: 40475
Nearby schools
Schools provided by the listing agent
- Elementary: Daniel Boone
- Middle: Clark-Moores
- High: Madison Central
Source: Imagine MLS. This data may not be complete. We recommend contacting the local school district to confirm school assignments for this home.



Similar homes
- $349,9004 bd3 ba2.3k sqft203 Primrose Cir, Richmond, KY 40475For Sale

 MLS ID #26022932, Debbie L Clark, CENTURY 21 Advantage Realty. Imagine MLS
 - $359,0003 bd2 ba1.8k sqft5028 Bob White Dr, Richmond, KY 40475For Sale
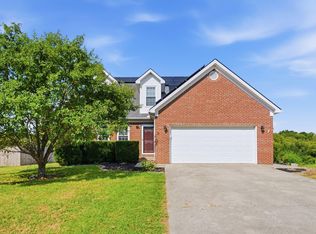 MLS ID #26023447, Carrie Lepore, Coldwell Banker McMahan. Imagine MLS
 - $270,0003 bd2 ba1.3k sqft110 Primrose Cir, Richmond, KY 40475For Sale
 MLS ID #26023416, Tina Witt, Keller Williams Legacy Group. Imagine MLS
 - $324,9003 bd2 ba1.7k sqft893 Charlie Norris Rd, Richmond, KY 40475For Sale
 MLS ID #26018907, Devin Azbill, Berkshire Hathaway HomeServices Foster Realtors. Imagine MLS
 - $330,0004 bd2 ba2.1k sqft104 Deer Creek Dr, Richmond, KY 40475For SaleMLS ID #26014393, Matt Guarnieri, LexHomes Real Estate. Imagine MLS
- $359,9003 bd2 ba1.9k sqft263 Windward Way, Richmond, KY 40475For SaleMLS ID #26002989, Jacob Grant, The Real Estate Co.. Imagine MLS
- $339,0004 bd3 ba2.2k sqft1756 Lancaster Rd, Richmond, KY 40475For SaleMLS ID #26020186, Monique Gamble, The Real Estate Co - W Liberty. Imagine MLS
- $355,0003 bd2 ba1.5k sqft117 Fireside Dr, Richmond, KY 40475For SaleMLS ID #26021443, Angela Stamper, RE/MAX Elite Lexington. Imagine MLS
- $320,0004 bd3 ba2.7k sqft2218 Woodford Dr, Richmond, KY 40475For SaleMLS ID #26021905, Anthony Tipton, Premier Property Consultants. Imagine MLS
- $279,0003 bd3 ba1.6k sqft641 Jennifer Dr, Richmond, KY 40475For SaleMLS ID #26021898, Delzie J Kelly, Keller Williams Legacy Group. Imagine MLS
- $325,0003 bd2 ba2.5k sqft114 Norton Dr, Richmond, KY 40475For SaleMLS ID #26021119, Jill Herrington, In House Real Estate. Imagine MLS
- $285,0003 bd2 ba1.4k sqft4008 N Cross Point Ct, Richmond, KY 40475For SaleMLS ID #26019478, Diana L Nash, Bluegrass Home Group. Imagine MLS
- $315,0004 bd3 ba2.4k sqft120 Saratoga Cir, Richmond, KY 40475For SaleMLS ID #26019414, Heather Flanagan, Keller Williams Legacy Group. Imagine MLS
- $359,0003 bd2 ba2.7k sqft113 Longview Dr, Richmond, KY 40475For SaleMLS ID #26022458, Bradford Queen, Bluegrass Sotheby's International Realty. Imagine MLS
- $399,0004 bd3 ba2.6k sqft716 Hackney Ct, Richmond, KY 40475For SaleMLS ID #26023502, Lisa Prather, CENTURY 21 Simpson & Associates. Imagine MLS
- $320,0004 bd2 ba2.1k sqft518 Baker Ct, Richmond, KY 40475For SaleMLS ID #26020025, Angela Prewitt, RE/MAX Elite Realty. Imagine MLS
- $359,9003 bd3 ba2.5k sqft103 Pleasant Ridge Dr, Richmond, KY 40475For SaleMLS ID #26021286, Lori Tolson, Lifstyl Real Estate. Imagine MLS
- $289,9003 bd2 ba1.4k sqft471 Southern Cross Dr, Richmond, KY 40475For SaleMLS ID #26022732, Andrea Kelley, National Real Estate. Imagine MLS
- $292,0003 bd2 ba1.6k sqft314 Saratoga Cir, Richmond, KY 40475For SaleMLS ID #26021279, April King, Berkshire Hathaway HomeServices Foster Realtors. Imagine MLS
- $319,0003 bd3 ba2.3k sqft4340 Simpson Ln, Richmond, KY 40475For SaleMLS ID #26019479, Brittany Taylor, RE/MAX Elite Realty. Imagine MLS
