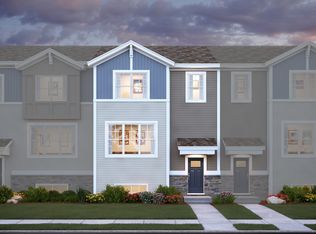
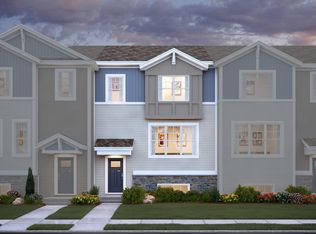
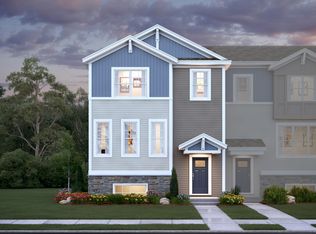
The Hudson floorplan is an interior-unit townhome that features 1,851 square feet with 3 bedrooms and 2.5 bathrooms. On the main level is a very spacious chef's dream kitchen with an extended center island for extra seating, 42" bright white enameled cabinets with brushed nickel hardware and crown molding, solid surface countertops, stainless steel appliances, pull-out trash cabinet, undermount stainless steel kitchen sink, and staggered tile backsplash. The kitchen also includes a large dining area, and just off the kitchen and dining room is a lovely balcony to relax on. The large family room boast a sleek electric fireplace, perfect for those long Minnesota winters. On the upper level you will find your tranquil owner's suite with a walk-in closet and attached owner's bath, which has warm-stained birch cabinets, double vanity, quartz countertop, chrome faucets, and accessories. Also located on the upper level are two other bedrooms with bi-fold closet doors, a full-size bathroom, and laundry. The community of Whispering Hills is located in the charming town of Victoria, a western suburb of the Twin Cities that is also known as "The City of Lakes and Parks" because it has over 200 acres of reserved land, thirteen parks, and nine lakes within its borders. Victoria is home to a 1,800-acre Carver Park Reserve, perfect for outdoor enthusiasts. Whispering Hills is also located in award winning schools of Eastern Carver County Sd. There is... MLS# 5570470
This property is off market, which means it's not currently listed for sale or rent on Zillow. This may be different from what's available on other websites or public sources.