Skip main navigation
Sold
  • Listed by: RE/MAX All City
    Bought with: KW Greater Seattle
    $895,000

    803 S 232nd Street, Des Moines, WA 98198

    4beds
    2,365sqft
    Single Family Residence
    Built in 2009
    7,636.07 Square Feet Lot
    $894,800 Zestimate®
    $378/sqft
    $3,937 Estimated rent

    Home value

    $894,800

    $832,000 - $966,000

    $3,937/mo

    Zestimate® history
    Loading
    Loading...

    Owner options

    List your home for rent

    $3,937/mo

    Rent Zestimate®

    Find your next renter with Zillow Rental Manager. Plus, with online applications, you can quickly screen prospective tenants – for free.

    Learn more

    $3,937/mo

    Rent Zestimate®

    Refinance and save

    $5,377/mo

    Est. payment

    Refinancing to a lower rate could help reduce your monthly payments and save thousands over the life of the loan.

    See today's rates

    $5,377/mo

    Est. payment

    Explore your selling options

    Work with a Zillow partner agent

    Leverage their expertise and Zillow's premium Showcase listings to get your home seen by more buyers.

    Get started

    List with your own agent

    Get your home in front of millions of buyers by listing it on Zillow.

    Learn how to do it

    Sell it yourself

    Take full control of how buyers see your home on Zillow by listing For Sale by Owner (FSBO).

    List your home

    What's special

    Cozy gas fireplaceBeautifully landscaped yardLarge primary suiteLarge walk-in closetAmple dining roomSpacious home
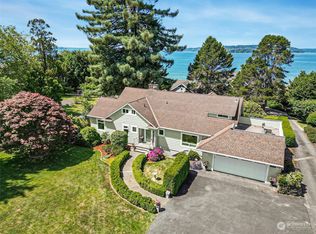
    Welcome home to this thoughtfully maintained 4-bedroom, 2.5-bath home ideally located in the Zenith area of Des Moines! Built in 2010, this spacious home offers a thoughtful floorplan designed for comfortable everyday living and easy entertaining. Enjoy multiple living spaces on the main floor with a spacious kitchen featuring Stainless Appliances including a gas range and room for your perfect kitchen table. The kitchen area seemlessly connects to the family room with a cozy gas fireplace. A welcoming living room, ample dining room, powder room and laundry complete the main floor.The large primary suite features a large walk-in closet and private en-suite bath complete with a soaking tub, separate shower and double vanity. There are 3 more bedrooms and a full bath on the 2nd floor. Step outside to the beautifully landscaped yard and a private backyard patio, perfect for summer gatherings or relaxing evenings at home. Roomy 2-car garage plus additional driveway parking. Conveniently located within easy walking distance to downtown Des Moines shops, restaurants the marina, nearby bus stop, and offering excellent commuter access to the new light rail station, major freeways, and Seattle–Tacoma International Airport. A wonderful opportunity to enjoy space, comfort, and location all in one! One Year Home Warranty included!

    Zillow last checked:

    Listing updated:

    Listed by:

    Nicole Larsen,

    RE/MAX All City

    Bought with:

    Joni Moriarty, 122475

    KW Greater Seattle

    Source: NWMLS as distributed by MLS GRID,MLS#: 2529442MLS Logo

    Facts & features

    Interior

    Bedrooms & bathrooms
    • Bedrooms: 4
    • Bathrooms: 3
    • Full bathrooms: 2
    • 1/2 bathrooms: 1
    • Main level bathrooms: 1
    Primary bedroom
    • Level: Second
    Bedroom
    • Level: Second
    Bedroom
    • Level: Second
    Bedroom
    • Level: Second
    Bathroom full
    • Level: Second
    Bathroom full
    • Level: Second
    Other
    • Level: Main
    Dining room
    • Level: Main
    Entry hall
    • Level: Main
    Family room
    • Level: Main
    Kitchen with eating space
    • Level: Main
    Living room
    • Level: Main
    Utility room
    • Level: Main
    Heating
    • Fireplace, Forced Air, Electric, Natural Gas
    Cooling
    • None
    Appliances
    • Included: Dishwasher, Disposal, Dryer, Microwave, Refrigerator, Stove(s)/Range(s), Washer, Dishwasher(s), Dryer(s), Garbage Disposal, Microwave(s), Refrigerator(s), Washer(s), Water Heater: Gas, Water Heater Location: Garage
    Features
    • Bath Off Primary, Dining Room
    • Flooring: Hardwood, Vinyl, Carpet
    • Basement: None
    • Number of fireplaces: 1
    • Fireplace features: Gas, Main Level: 1, Fireplace
    Interior area
    • Total structure area: 2,365
    • Total interior livable area: 2,365 sqft

    Property

    Parking
    • Total spaces: 5
    • Parking features: Driveway, Attached Garage
    • Has attached garage: Yes
    • Covered spaces: 2
    • Uncovered spaces: 3
    Features
    • Levels: Two
    • Stories: 2
    • Entry location: Main
    • Patio & porch: Bath Off Primary, Dining Room, Fireplace, Vaulted Ceiling(s), Walk-In Closet(s), Water Heater
    Lot
    • Size: 7,636 sqft
    • Features: Corner Lot, Curbs, Paved, Sidewalk, Cable TV, Fenced-Partially, Gas Available, Patio
    • Topography: Level
    Details
    • Parcel number: 2011400378
    • Zoning: RS7200
    • Special conditions: Standard

    Construction

    Type & style
    • Home type: SingleFamily
    • Architectural style: Traditional,2 Story
    • Property subtype: Single Family Residence
    Materials
    • Cement Planked, Stone, Wood Siding, Cement Plank
    • Foundation: Poured Concrete
    • Roof: Composition
    Condition
    • Very Good
    • Year built: 2009
    • Major remodel year: 2009

    Utilities & green energy

    • Electric: Company: PSE
    • Sewer: Sewer Connected, Company: Midway Sewer
    • Water: Public, Company: Highline Water
    • Utilities for property: Xfinity, Xfinity

    Community & neighborhood

    Location
    • Region: Des Moines
    • Subdivision: Zenith

    Other

    Other facts
    • Listing terms: Conventional,FHA,VA Loan
    • Cumulative days on market: 3 days

    Price history

    DateEventPrice
    6/24/2026Sold$895,000$378/sqft
    Source: NWMLS as distributed by MLS GRID #2529442 Report a problem
    5/31/2026Pending sale$895,000$378/sqft
    Source: NWMLS as distributed by MLS GRID #2529442 Report a problem
    5/28/2026Listed for sale$895,000+126.6%$378/sqft
    Source: NWMLS as distributed by MLS GRID #2529442 Report a problem
    5/24/2013Sold$395,000-1.1%$167/sqft
    Source: NWMLS as distributed by MLS GRID #475034 Report a problem
    7/26/2011Listing removed$399,500$169/sqft
    Source: Keller Williams Realty of Federal Way #190137 Report a problem
    6/30/2011Listed for sale$399,500$169/sqft
    Source: Keller Williams Realty of Federal Way #190137 Report a problem
    3/15/2011Listing removed$399,500$169/sqft
    Source: Cantu Group Real Estate #120285 Report a problem
    12/22/2010Listed for sale$399,500$169/sqft
    Source: Cantu Group Real Estate #120285 Report a problem

    Public tax history

    YearProperty taxesTax assessment
    2025$8,962 +9.5%$727,000 +3.6%
    2024$8,185 +6.2%$702,000 +11.4%
    2023$7,710 -0.2%$630,000 -7.9%
    2022$7,726 +4.5%$684,000 +19%
    2021$7,396 +8.1%$575,000 +14.3%
    2020$6,842 +4.8%$503,000 +3.9%
    2019$6,528 +8.8%$484,000 +1.5%
    2018$6,002 -5.3%$477,000 +10.9%
    2017$6,338 +34.1%$430,000 +21.5%
    2016$4,725 $354,000 +13.5%
    2015$4,725 $312,000 -3.7%
    2014$4,725 $324,000 +22.3%
    2013$4,725 $265,000 -1.9%
    2012-- $270,000 -7.5%
    2011-- $292,000 +231.8%
    2010-- $88,000
    2009-- $88,000

    Find assessor info on the county website

    Neighborhood: Zenith

    Nearby schools

    GreatSchools rating
    Schools provided by the listing agent
    • Elementary: Des Moines Elem
    • Middle: Pacific Mid
    • High: Mount Rainier High

    Source: NWMLS as distributed by MLS GRID. This data may not be complete. We recommend contacting the local school district to confirm school assignments for this home.

    Get a cash offer in 3 minutes
    Find out how much your home could sell for in as little as 3 minutes with a no-obligation cash offer.
    Estimated market value
    $894,800
    Get a cash offer in 3 minutes
    Find out how much your home could sell for in as little as 3 minutes with a no-obligation cash offer.
    Estimated market value
    $894,800