Welcome to 803 S. 5th Street in Clearfield, a beautifully maintained split-level home offering an exceptional combination of comfort, functionality, and versatile living space. The main level features three bedrooms and two full bathrooms, including a spacious primary suite with a private en suite bathroom. The updated kitchen is equipped with granite countertops and newer appliances, including a refrigerator, stove, microwave, and dishwasher, making it both stylish and functional for everyday living.
The finished lower level significantly expands the home's possibilities, offering an ideal setup for multi-generational living, a potential mother-in-law suite, or an outstanding entertainment area. This level includes a cozy den with a natural gas fireplace, an oversized dining area perfect for hosting gatherings, and an additional family room featuring a standalone natural gas fireplace. A kitchenette, third full bathroom, and included washer and dryer provide added convenience and flexibility.
Additional amenities include natural gas heat, central air conditioning, an attached two-car garage, and ample storage throughout. Step outside to enjoy the multi-tier rear deck overlooking beautifully manicured landscaping, or unwind in the hot tub after a long day. Conveniently located just a few blocks from the community pool, this home offers a wonderful blend of indoor and outdoor living in a desirable neighborhood.
Don't miss the opportunity to own this move-in-ready split-level home with a flexible floor plan designed for everyday living and entertaining. Schedule your private showing today.
For sale
$319,900
803 S 5th St, Clearfield, PA 16830
3beds
3baths
2,120sqft
Single Family Residence
Built in 1978
7,405 Square Feet Lot
$312,000 Zestimate®
$151/sqft
$-- HOA
What's special
Attached two-car garageHot tubNatural gas heatThree bedroomsIncluded washer and dryerAmple storage throughoutCentral air conditioning
- 29 days |
- 585 |
- 32 |
Zillow last checked:
Listing updated:
Listed by:
Tyler Noel 814-330-7636,
Realty One Group Landmark- Clearfield 814-290-7564
Source: Clearfield Jefferson AOR,MLS#: 05-11916
Facts & features
Interior
Bedrooms & bathrooms
- Bedrooms: 3
- Bathrooms: 3
Bedroom
- Level: First
Bedroom
- Level: First
Bathroom
- Level: First
Bathroom
- Level: First
Bathroom
- Level: Lower
Other
- Level: First
Den
- Level: Lower
Dining room
- Level: First
Family room
- Level: Lower
Kitchen
- Level: First
Living room
- Level: First
Heating
- Forced Air, Natural Gas
Cooling
- Central Air
Appliances
- Included: Dishwasher, Washer, Refrigerator, Range, Microwave, Dryer
Features
- Has basement: Yes
- Has fireplace: Yes
- Fireplace features: Free Standing, Insert, Gas
Interior area
- Total structure area: 2,120
- Total interior livable area: 2,120 sqft
- Finished area above ground: 2,120
- Finished area below ground: 0
Property
Parking
- Total spaces: 2
- Parking features: 2 Car Attached, Asphalt
- Attached garage spaces: 2
- Has uncovered spaces: Yes
- Details: Driveway: Paved
Features
- Levels: Multi/Split
- Patio & porch: Covered, Patio, Porch, Deck
Lot
- Size: 7,405 Square Feet
Details
- Additional structures: Shed(s)
- Parcel number: 004231594
- Zoning: R
Construction
Type & style
- Home type: SingleFamily
- Property subtype: Single Family Residence
Materials
- Stick-Built, Vinyl Siding
- Foundation: Block
- Roof: Shingle
Condition
- Year built: 1978
Utilities & green energy
- Sewer: Municipality
- Water: Municipality
Community & HOA
Location
- Region: Clearfield
Financial & listing details
- Price per square foot: $151/sqft
- Tax assessed value: $67,900
- Annual tax amount: $3,140
- Date on market: 7/26/2026
Estimated market value
$312,000
$296,000 - $328,000
$1,914/mo
Price history
| Date | Event | Price |
|---|---|---|
| 8/4/2026 | Listed for sale | $319,900$151/sqft |
Source:  Clearfield Jefferson AOR #05-11916 Report a problem Clearfield Jefferson AOR #05-11916 Report a problem | ||
| 8/3/2026 | Contingent | $319,900$151/sqft |
Source: Clearfield Jefferson AOR #05-11916 Report a problem | ||
| 7/26/2026 | Listed for sale | $319,900+433.2%$151/sqft |
Source: Clearfield Jefferson AOR #05-11916 Report a problem | ||
| 9/10/1979 | Sold | $60,000$28/sqft |
Source: Agent Provided Report a problem | ||
Public tax history
| Year | Property taxes | Tax assessment |
|---|---|---|
| 2025 | $2,801 +3.8% | $33,950 +100% |
| 2024 | $2,699 +1.3% | $16,975 |
| 2023 | $2,665 +2.6% | $16,975 |
| 2022 | $2,597 | $16,975 |
| 2021 | $2,597 | $16,975 |
| 2020 | $2,597 | $16,975 |
| 2019 | $2,597 +9.8% | $16,975 |
| 2018 | $2,365 | $16,975 |
| 2017 | -- | $16,975 |
| 2016 | -- | $16,975 |
| 2015 | -- | $16,975 +2.6% |
| 2014 | -- | $16,550 |
| 2013 | -- | $16,550 |
| 2012 | -- | $16,550 |
| 2011 | -- | $16,550 |
| 2009 | -- | $16,550 |
| 2007 | -- | -- |
| 2005 | -- | -- |
| 2004 | -- | -- |
| 2003 | -- | -- |
| 2002 | -- | -- |
| 2000 | -- | -- |
Find assessor info on the county website
Monthly payment
Est. payment
Payment breakdown
Explore the cost of this home by adjusting the details. Changes won't be saved.Climate risks
Neighborhood: 16830
Nearby schools
GreatSchools rating
- 3/10Clearfield Area Elementary SchoolGrades: K-6Distance: 1.8 mi
- 5/10Clearfield Area High SchoolGrades: 7-12Distance: 2.6 mi
Schools provided by the listing agent
- District: Clearfield
Source: Clearfield Jefferson AOR. This data may not be complete. We recommend contacting the local school district to confirm school assignments for this home.
- $179,5003 bd2 ba1.5k sqft416 Clarion St, Clearfield, PA 16830Off Market
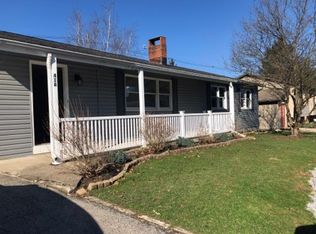
- $3,100-- bd-- ba-- sqftS 5th St, Clearfield, PA 16830Off Market
- $189,700-- bd-- ba-- sqft422 Arnold Ave, Clearfield, PA 16830Off Market
- $10,300-- bd-- ba-- sqft802 S 5th St, Clearfield, PA 16830Off Market
- $197,200-- bd-- ba-- sqft417 Sheridan Dr, Clearfield, PA 16830Off Market
- $187,200-- bd-- ba-- sqft414 Clarion St, Clearfield, PA 16830Off Market
- $190,200-- bd-- ba-- sqft419 Sheridan Dr, Clearfield, PA 16830Off Market
- $196,0004 bd2 ba1.5k sqft415 Sheridan Dr, Clearfield, PA 16830Sold
A local agent can set up tours, give advice and negotiate with sellers.
Similar homes
- $229,9003 bd2 ba2.8k sqft408 Polk St, Clearfield, PA 16830For Sale
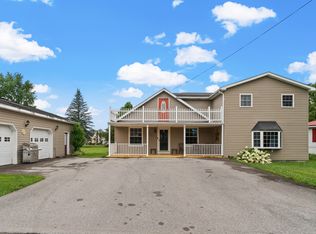 MLS ID #05-11908, Tyler Noel, Realty One Group Landmark- Clearfield. Clearfield Jefferson AOR
 - $199,9003 bd2 ba1.9k sqft9 Gulich Ave, Clearfield, PA 16830For Sale
 MLS ID #05-11932, Tyler Noel, Realty One Group Landmark- Clearfield. Clearfield Jefferson AOR
 - $258,5003 bd2 ba1.2k sqft320 W 7th Ave, Clearfield, PA 16830For Sale
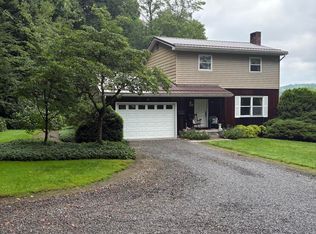 MLS ID #05-11927, Dennis S Miller, BURLEIGH REAL ESTATE. Clearfield Jefferson AOR
 - $229,9003 bd2 ba1.4k sqft615 Indian Rd, Clearfield, PA 16830For Sale
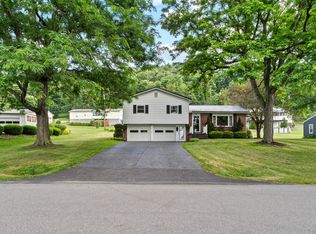 MLS ID #05-11903, Tyler Noel, Realty One Group Landmark- Clearfield. Clearfield Jefferson AOR
 - $--3 bd1 ba1.5k sqft602 W Locust St, Clearfield, PA 16830AuctionAuction.com 1
- $290,0003 bd2 ba1.8k sqft201 Country Ln, Curwensville, PA 16833For SaleMLS ID #**-20, Carrie Warren, RE/MAX SELECT REALTY. Clearfield Jefferson AOR
- $424,0004 bd3 ba2.4k sqft125 Zion View Dr, Clearfield, PA 16830For SaleMLS ID #05-11820, Launce Soult, Realty One Group Supreme. Clearfield Jefferson AOR
- $459,9005 bd3 ba2.8k sqft1309 Dairy Ln, Clearfield, PA 16830For SaleMLS ID #06-8598, Christian Lezzer, Keller Williams Advantage Realty. Clearfield Jefferson AOR
- $230,0004 bd2 ba1.7k sqft514 Turnpike Ave, Clearfield, PA 16830For Sale
 MLS ID #PACD2045336, Robert Swansegar, Ryen Realty LLC. Bright MLS
 - $165,0005 bd3 ba2.3k sqft525 Martin St, Clearfield, PA 16830For SaleMLS ID #05-11751, Christian Lezzer, Keller Williams Advantage Realty. Clearfield Jefferson AOR
- $169,9002 bd1 ba1.2k sqft214 NW 3rd Ave, Clearfield, PA 16830For SaleMLS ID #05-11925, Andrew Starr, Keller Williams Advantage Realty. Clearfield Jefferson AOR
- $169,9003 bd2 ba1.4k sqft1213 Dorey St, Clearfield, PA 16830For SaleMLS ID #05-11870, Brennen Mccracken, Keller Williams Advantage Realty. Clearfield Jefferson AOR
- $299,0004 bd2 ba1.7k sqft1518 Empire Rd, Philipsburg, PA 16866For SaleMLS ID #14-1216, Andrew Georgino, Ryen Realty LLC. Clearfield Jefferson AOR
- $285,0003 bd2 ba2.2k sqft555 Woolendean Rd, Du Bois, PA 15801For SaleMLS ID #04-14530, Christian Lezzer, Keller Williams Advantage Realty. Clearfield Jefferson AOR
- $179,9003 bd2 ba1.2k sqft55 Mary Ln, Curwensville, PA 16833For SaleMLS ID #**-21, Brennen Mccracken, Keller Williams Advantage Realty. Clearfield Jefferson AOR
- $308,0003 bd2 ba1.9k sqft169 Maracaibo Rd, Du Bois, PA 15801For SaleMLS ID #12-13706, Melanie Cole, Realty One Group Landmark -DuBois. Clearfield Jefferson AOR
- $354,9004 bd3 ba2.9k sqft232 John St, Madera, PA 16661For SaleMLS ID #13-692, Tyler Noel, Realty One Group Landmark- Clearfield. Clearfield Jefferson AOR
- $305,0003 bd2 ba1.6k sqft164 Summit Crest Ln, Sandy Ridge, PA 16677For SaleMLS ID #PACE2520228, Susan Rupert, Kissinger, Bigatel & Brower. Bright MLS
- $299,9003 bd2 ba1.5k sqft175 April Ln, Morrisdale, PA 16858For SaleMLS ID #07-7816, Christian Lezzer, Keller Williams Advantage Realty. Clearfield Jefferson AOR
- $389,9003 bd2 ba1.5k sqft962 Guinea Hill Rd, Clearfield, PA 16830For SaleMLS ID #05-11793, Andrew Starr, Keller Williams Advantage Realty. Clearfield Jefferson AOR
