This home is a Stunner! 4 bedrooms and 3.5 baths! Superior paint colors make this home pop and matches all furniture types! Just move right in! Attention to detail on every aspect of the construction! Gorgeous pre-engineered hardwoods! Level 3 Marble in the kitchen and all baths! Stainless appliances that convey including the refrigerator... Open floor plan. Great Room with raised coffered ceiling offers a spectacular fireplace with TV mount above and built-ins on each side. Enjoy the screened porch that steps out to a meticulously maintained rear backyard & patio with gas fire pit. Private backyard where you'll enjoy the shade by early afternoon year round! 3 bedrooms downstairs and another large bedroom and full bath above the double attached garage! Master bedroom is huge and boasts ample space even with a king size bedroom set! Bathroom is soothing with it's amenities! This one is easy to call ''Home''...
Sold for $527,000
$527,000
803 S Baines Place, Goldsboro, NC 27534
4beds
3,182sqft
Single Family Residence
Built in 2020
0.5 Acres Lot
$532,500 Zestimate®
$166/sqft
$3,144 Estimated rent
Home value
$532,500
$506,000 - $559,000
$3,144/mo
Zestimate® history
Owner options
List your home for rent
$3,144/mo
Rent Zestimate®
Find your next renter with Zillow Rental Manager. Plus, with online applications, you can quickly screen prospective tenants – for free.
$3,144/mo
Rent Zestimate®
Refinance and save
$3,204/mo
Est. payment
Refinancing to a lower rate could help reduce your monthly payments and save thousands over the life of the loan.
$3,204/mo
Est. payment
Explore your selling options
Work with a Zillow partner agent
Leverage their expertise and Zillow's premium Showcase listings to get your home seen by more buyers.
Get startedList with your own agent
Get your home in front of millions of buyers by listing it on Zillow.
Learn how to do itSell it yourself
Take full control of how buyers see your home on Zillow by listing For Sale by Owner (FSBO).
List your homeWhat's special
Spectacular fireplaceDouble attached garageTv mountPrivate backyardOpen floor planSuperior paint colorsLarge bedroom
Zillow last checked:
Listing updated:
Listed by:
Jay Hooks 252-230-3406,
Moorefield Real Estate LLC
Bought with:
Martie Rye, 318807
Down Home Realty And Property Management, LLC
Source: Hive MLS,MLS#: 100433636 Originating MLS: Rocky Mount Area Association of Realtors
Originating MLS: Rocky Mount Area Association of RealtorsFacts & features
Interior
Bedrooms & bathrooms
- Bedrooms: 4
- Bathrooms: 4
- Full bathrooms: 3
- 1/2 bathrooms: 1
Rooms
- Room types: Dining Room
Primary bedroom
- Level: Primary Living Area
Dining room
- Features: Formal, Eat-in Kitchen
Heating
- Forced Air, Heat Pump, Electric
Cooling
- Central Air
Appliances
- Included: Electric Cooktop, Built-In Microwave, Refrigerator, Dishwasher, Wall Oven
- Laundry: Dryer Hookup, Washer Hookup, Laundry Room
Features
- Master Downstairs, Walk-in Closet(s), High Ceilings, Entrance Foyer, Solid Surface, Whirlpool, Bookcases, Kitchen Island, Ceiling Fan(s), Pantry, Walk-in Shower, Blinds/Shades, Gas Log, Walk-In Closet(s)
- Flooring: LVT/LVP, Tile, Wood
- Basement: None
- Attic: Access Only,Partially Floored
- Has fireplace: Yes
- Fireplace features: Gas Log
Interior area
- Total structure area: 3,182
- Total interior livable area: 3,182 sqft
Property
Parking
- Total spaces: 2
- Parking features: Garage Faces Front, Concrete, Garage Door Opener, Off Street, On Site
Features
- Levels: One and One Half
- Stories: 2
- Patio & porch: Open, Patio, Screened
- Pool features: None
- Fencing: None
Lot
- Size: 0.5 Acres
- Dimensions: .50 acre
- Features: Cul-De-Sac, Level
Details
- Additional structures: Storage
- Parcel number: 3620010311
- Zoning: RES
- Special conditions: Standard
Construction
Type & style
- Home type: SingleFamily
- Property subtype: Single Family Residence
Materials
- Brick Veneer
- Foundation: Slab
- Roof: Architectural Shingle
Condition
- New construction: No
- Year built: 2020
Utilities & green energy
- Sewer: Public Sewer
- Water: Public
- Utilities for property: Sewer Available, Water Available
Green energy
- Energy efficient items: Lighting
Community & HOA
Community
- Subdivision: Mimosa Park West
HOA
- Has HOA: No
- Amenities included: None
Location
- Region: Goldsboro
Financial & listing details
- Price per square foot: $166/sqft
- Tax assessed value: $377,710
- Annual tax amount: $5,372
- Date on market: 9/21/2025
- Cumulative days on market: 26 days
- Listing agreement: Exclusive Right To Sell
- Listing terms: Cash,Conventional,FHA,VA Loan
- Road surface type: Paved
Price history
| Date | Event | Price |
|---|---|---|
| 6/13/2024 | Sold | $527,000+1.8%$166/sqft |
Source:  Hive MLS #100433636 Report a problem Hive MLS #100433636 Report a problem | ||
| 4/6/2024 | Pending sale | $517,500$163/sqft |
Source: Hive MLS #100433636 Report a problem | ||
| 3/19/2024 | Listed for sale | $517,500+28.6%$163/sqft |
Source: Hive MLS #100433636 Report a problem | ||
| 10/23/2020 | Sold | $402,500+1.1%$126/sqft |
Source: Hive MLS #75667 Report a problem | ||
| 9/9/2020 | Listed for sale | $398,000+1226.7%$125/sqft |
Source: Coldwell Banker Advantage #75667 Report a problem | ||
| 9/12/2019 | Sold | $30,000-6.3%$9/sqft |
Source: Public Record Report a problem | ||
| 8/22/2019 | Pending sale | $32,000$10/sqft |
Source: Keller Williams Realty Platinum #73140 Report a problem | ||
| 6/12/2019 | Listed for sale | $32,000+10.3%$10/sqft |
Source: Keller William Realty Platinum-Garner/Clayton #73140 Report a problem | ||
| 2/16/2018 | Sold | $29,000$9/sqft |
Source: Public Record Report a problem | ||
Public tax history
| Year | Property taxes | Tax assessment |
|---|---|---|
| 2025 | $6,905 +14.8% | $524,720 +38.9% |
| 2024 | $6,015 +8.1% | $377,710 |
| 2023 | $5,562 +3.5% | $377,710 +1010.9% |
| 2022 | $5,373 +1100.4% | $34,000 |
| 2021 | $448 +0.2% | $34,000 |
| 2020 | $447 | $34,000 |
| 2019 | $447 | $34,000 |
| 2018 | $447 | $34,000 |
| 2017 | $447 | $34,000 |
| 2016 | -- | $34,000 |
| 2015 | $447 -0.1% | $34,000 |
| 2014 | $448 | $34,000 |
| 2013 | -- | $34,000 |
| 2011 | -- | $34,000 |
| 2007 | -- | -- |
Find assessor info on the county website
Neighborhood: 27534
Nearby homes
- $408,3003 bd3 ba2.7k sqft801 S Baines Pl, Goldsboro, NC 27534Off Market
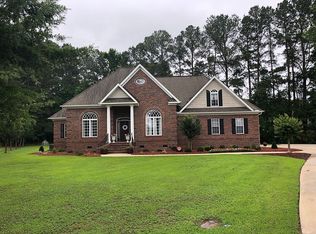
- $375,8003 bd2 ba2.5k sqft800 S Baines Pl, Goldsboro, NC 27534Off Market
- $385,0003 bd2 ba2.4k sqft802 S Baines Pl, Goldsboro, NC 27534Sold
- $256,8003 bd2 ba1.8k sqft320 Daniel Dr, Goldsboro, NC 27534Off Market
- $228,7003 bd1 ba2k sqft318 Daniel Dr, Goldsboro, NC 27534Off Market
- $388,5003 bd3 ba2.8k sqft805 S Baines Pl, Goldsboro, NC 27534Sold
- $244,3003 bd2 ba2k sqft400 Daniel Dr, Goldsboro, NC 27534Off Market
- $229,4003 bd2 ba-- sqft316 Daniel Dr, Goldsboro, NC 27534Off Market
Nearby schools
GreatSchools rating
- 4/10Tommys Road Elementary SchoolGrades: PK-5Distance: 1.2 mi
- 4/10Eastern Wayne Middle SchoolGrades: 6-8Distance: 1.4 mi
- 4/10Eastern Wayne High SchoolGrades: 9-12Distance: 2.9 mi
Schools provided by the listing agent
- Elementary: Tommy's Road
- Middle: Eastern Wayne
- High: Eastern Wayne
Source: Hive MLS. This data may not be complete. We recommend contacting the local school district to confirm school assignments for this home.


Get pre-qualified for a loan
At Zillow Home Loans, we can pre-qualify you in as little as 5 minutes with no impact to your credit score.An equal housing lender. NMLS #10287.
- North Carolina
- Wayne County
- Goldsboro
- 27534
- 803 S Baines Place
Nearby cities
Nearby neighborhoods
Nearby zip codes
Other Goldsboro Topics
