Skip main navigation
Sold
  • Price Unknown

    803 S Chestnut St, Eldon, MO 65026

    3beds
    1,463sqft
    Single Family Residence
    Built in 2024
    7,700 Square Feet Lot
    $239,100 Zestimate®
    $--/sqft
    $1,828 Estimated rent

    Home value

    $239,100

    $227,000 - $253,000

    $1,828/mo

    Zestimate® history
    Loading
    Loading...

    Owner options

    List your home for rent

    $1,828/mo

    Rent Zestimate®

    Find your next renter with Zillow Rental Manager. Plus, with online applications, you can quickly screen prospective tenants – for free.

    Learn more

    $1,828/mo

    Rent Zestimate®

    Refinance and save

    Refinancing to a lower rate could help reduce your monthly payments and save thousands over the life of the loan.

    See today's rates

    Explore your selling options

    Work with a Zillow partner agent

    Leverage their expertise and Zillow's premium Showcase listings to get your home seen by more buyers.

    Get started

    List with your own agent

    Get your home in front of millions of buyers by listing it on Zillow.

    Learn how to do it

    Sell it yourself

    Take full control of how buyers see your home on Zillow by listing For Sale by Owner (FSBO).

    List your home

    What's special

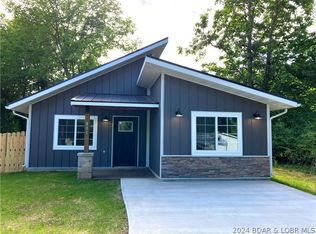
    This home is a new build with sleek and contemporary styling! Step inside to discover an open-concept layout flooded with natural light, courtesy of strategically placed windows. Continuing through the living space, there is direct access to all three bedrooms, and then seamlessly flows into the dining area and kitchen. The master bedroom includes a bathroom and walk in closet, the other two bedrooms share a centrally located bathroom. Past the kitchen is laundry and mud room, with access to the back yard. With metal siding and a metal roof, there is minimal upkeep for this one level home! This house house is off the beaten path, but still close to all the amenities that Eldon has to offer!

    Zillow last checked:

    Listing updated:

    Listed by:

    CHRISTOPHER WEBERY (573)216-8987,

    First Choice Realty

    Bought with:

    JEFFREY D KRANTZ, 1999032010

    RE/MAX Lake of the Ozarks

    AUSTIN M RILEY, PC, 2020037000

    RE/MAX Lake of the Ozarks

    Source: Bagnell Dam AOR,MLS#: 3566201Originating MLS: Bagnell Dam Association Of Realtors

    Facts & features

    Interior

    Bedrooms & bathrooms
    • Bedrooms: 3
    • Bathrooms: 2
    • Full bathrooms: 2
    Heating
    • Electric, Forced Air
    Cooling
    • Central Air
    Features
    • Basement: None
    • Has fireplace: No
    • Fireplace features: None
    Interior area
    • Total structure area: 1,463
    • Total interior livable area: 1,463 sqft

    Property

    Parking
    • Parking features: No Garage, Parking Pad
    Features
    • Levels: One
    • Stories: 1
    • Exterior features: Concrete Driveway
    Lot
    • Size: 7,700 Square Feet
    • Dimensions: 55 x 140
    • Features: City Lot
    Details
    • Parcel number: 052004002019001000
    • Zoning description: Residential

    Construction

    Type & style
    • Home type: SingleFamily
    • Architectural style: One Story
    • Property subtype: Single Family Residence
    Materials
    • Metal Siding
    • Foundation: Slab
    • Roof: Metal
    Condition
    • Year built: 2024

    Utilities & green energy

    • Sewer: Community/Coop Sewer
    • Water: Public

    Community & HOA

    Community
    • Features: Playground
    • Subdivision: None
    HOA
    • Services included: None
    Location
    • Region: Eldon

    Financial & listing details

    • Tax assessed value: $143,250
    • Annual tax amount: $35
    • Date on market: 4/22/2026
    • Cumulative days on market: 95 days
    • Inclusions: Refrigerator, Dishwasher, Microwave, Stove
    • Exclusions: Personal Property
    • Ownership: Fee Simple,
    • Road surface type: Asphalt, Paved

    Price history

    DateEventPrice
    11/4/2024Sold--
    Source: Bagnell Dam AOR #3566201 Report a problem
    9/11/2024Contingent$215,000$147/sqft
    Source: LOBR #3566201 Report a problem
    9/6/2024Price change$215,000-1.8%$147/sqft
    Source: LOBR #3566201 Report a problem
    8/5/2024Price change$219,000-4.4%$150/sqft
    Source: LOBR #3566201 Report a problem
    7/28/2024Price change$229,000-4.2%$157/sqft
    Source: LOBR #3566201 Report a problem
    7/19/2024Price change$239,000-4%$163/sqft
    Source: LOBR #3566201 Report a problem
    7/4/2024Price change$249,000-2.4%$170/sqft
    Source: Wiregrass BOR #3566201 Report a problem
    6/24/2024Price change$255,000-3.8%$174/sqft
    Source: LOBR #3566201 Report a problem
    6/10/2024Listed for sale$265,000$181/sqft
    Source: LOBR #3566201 Report a problem

    Public tax history

    YearProperty taxesTax assessment
    2025$1,179 +95.1%$27,220 +3140.5%
    2024$604 +1650.4%$840 +10.5%
    2023$35 0%$760
    2022$35 $760 -40.6%
    2021-- $1,280 +3.2%
    2020-- $1,240 -62.7%
    2019-- $3,320
    2018$161 +2.4%$3,320 -6.7%
    2017$157 -0.8%$3,560
    2016$158 $3,560
    2015-- $3,560 +4.1%
    2012-- $3,420
    2011-- $3,420
    Find assessor info on the county website

    Neighborhood: 65026

    Nearby schools

    GreatSchools rating
    Schools provided by the listing agent
    • District: Eldon

    Source: Bagnell Dam AOR. This data may not be complete. We recommend contacting the local school district to confirm school assignments for this home.

    Sell for more on Zillow
    Get a Zillow Showcase℠ listing at no additional cost and you could sell for .
    $239,100
    2% more
    +$4,782
    With Zillow Showcase(estimated)
    $243,882