Nestled on a corner lot on S. Church, is a well-maintained, 3-bedroom, 1 bath, 2-story home, filled with charm & features that are only found in older homes. The home features hardwood floors, a curved staircase, floor-to-ceiling windows, a lovely entrance foyer, complete with a small nook under the stairs; one bedroom, located upstairs, is sunken with steps into the room providing an added uniqueness; closet space is available in each bedroom. The downstairs bedroom, complete with floor to ceiling windows, was used by the current owner as a library & TV room, but the room may easily be a perfect bedroom. Located off the kitchen, the room marked Misc., can be converted into a laundry room & walk-in pantry. The kitchen is spacious, allowing room for an eat-in dining area. Featuring built-in cabinets, the dining room flows into the living room, with hardwood floors throughout both spaces. Timeless charm describes the living room, with high ceilings, wide woodwork & large windows. Large enough for gatherings yet cozy for quieter moments. At the back door is an enclosed porch, the perfect spot for leaving shoes & coats. Other features include a newer high-efficiency gas furnace & water heater; a whole house humidifier; Larson Security Storm Doors, on the front & back doors; space suitable for an office; 24x30, 2-car garage. The home is priced to sell, offering the new owner opportunities to update & customize while keeping & enjoying the character of this timeless home.
For sale
$119,900
803 S Church St, Jacksonville, IL 62650
3beds
2,220sqft
Single Family Residence, Residential
Built in 1930
0.38 Acres Lot
$119,300 Zestimate®
$54/sqft
$-- HOA
What's special
Floor-to-ceiling windowsCorner lotCurved staircaseLovely entrance foyerHardwood floorsBuilt-in cabinets
- 8 days
- 604
- 32
Zillow last checked:
Listing updated:
Listed by:
Jess Spradlin Pref:217-473-5377,
Spradlin Auction & Real Estate
Source: RMLS Alliance as distributed by MLS GRID,MLS#: CA1046036 Originating MLS: Capital Area Association of Realtors
Originating MLS: Capital Area Association of Realtors
Facts & features
Interior
Bedrooms & bathrooms
- Bedrooms: 3
- Bathrooms: 1
- Full bathrooms: 1
Bedroom 1
- Level: Upper
- Dimensions: 14ft 4in x 14ft 7in
Bedroom 2
- Level: Upper
- Dimensions: 13ft 11in x 11ft 4in
Bedroom 3
- Level: Main
- Dimensions: 14ft 3in x 11ft 1in
Other
- Level: Main
- Dimensions: 17ft 2in x 14ft 7in
Other
- Level: Main
- Dimensions: 14ft 6in x 5ft 4in
Additional room
- Description: Misc. Room by kitchen
- Level: Main
- Dimensions: 13ft 1in x 6ft 1in
Additional room 2
- Description: Enclosed Back Porch
- Level: Main
- Dimensions: 6ft 7in x 13ft 6in
Kitchen
- Level: Main
- Dimensions: 13ft 7in x 17ft 3in
Living room
- Level: Main
- Dimensions: 16ft 7in x 14ft 2in
Main level
- Area: 1517
Upper level
- Area: 703
Heating
- Has Heating (Unspecified Type)
Cooling
- Central Air
Appliances
- Included: Range, Refrigerator, Gas Water Heater
Features
- Ceiling Fan(s)
- Basement: Partial,Unfinished
Interior area
- Total structure area: 2,220
- Total interior livable area: 2,220 sqft
Property
Parking
- Total spaces: 2
- Parking features: Detached
- Garage spaces: 2
Features
- Levels: Two
Lot
- Size: 0.38 Acres
- Dimensions: 60 x 274
- Features: Level
Details
- Parcel number: 0920405001
Construction
Type & style
- Home type: SingleFamily
- Property subtype: Single Family Residence, Residential
Materials
- Brick
- Foundation: Brick/Mortar
- Roof: Shingle
Condition
- New construction: No
- Year built: 1930
Utilities & green energy
- Sewer: Public Sewer
- Water: Public
Community & HOA
Community
- Subdivision: Dunlap
Location
- Region: Jacksonville
Financial & listing details
- Price per square foot: $54/sqft
- Tax assessed value: $100,020
- Annual tax amount: $2,180
- Date on market: 8/26/2026
Estimated market value
$119,300
$113,000 - $125,000
$1,267/mo
Price history
| Date | Event | Price |
|---|---|---|
| 8/26/2026 | Listed for sale | $119,900$54/sqft |
Source:  RMLS Alliance as distributed by MLS GRID #CA1046036 Report a problem RMLS Alliance as distributed by MLS GRID #CA1046036 Report a problem | ||
Public tax history
| Year | Property taxes | Tax assessment |
|---|---|---|
| 2024 | $1,928 +0.5% | $33,340 +6.3% |
| 2023 | $1,918 -11.2% | $31,350 -6.9% |
| 2022 | $2,160 +5.9% | $33,670 +2.4% |
| 2021 | $2,040 -3.1% | $32,870 |
| 2020 | $2,106 +0.7% | $32,870 |
| 2019 | $2,091 +4.9% | $32,870 |
| 2018 | $1,993 -3.4% | $32,870 -4.3% |
| 2017 | $2,063 | $34,330 |
| 2016 | $2,063 0% | $34,330 +3% |
| 2015 | $2,063 -31.8% | $33,330 |
| 2014 | $3,027 +65.2% | $33,330 -27.6% |
| 2013 | $1,832 | $46,020 +45.2% |
| 2011 | -- | $31,700 +2.5% |
| 2010 | $1,687 -11.1% | $30,930 |
| 2009 | $1,897 +6.6% | $30,930 +7.1% |
| 2008 | $1,781 | $28,880 |
Find assessor info on the county website
Monthly payment
Est. payment
Payment breakdown
Explore the cost of this home by adjusting the details. Changes won't be saved.Climate risks
Neighborhood: 62650
Similar homes
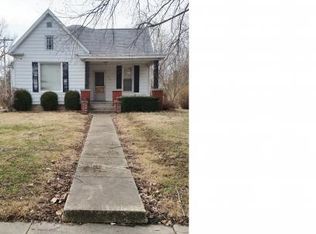
- $134,9004 bd3 ba2.2k sqft420 S West St, Jacksonville, IL 62650For Sale
 MLS ID #CA1044862, Kerris Osborn, The Real Estate Group, Inc.. RMLS Alliance as distributed by MLS GRID
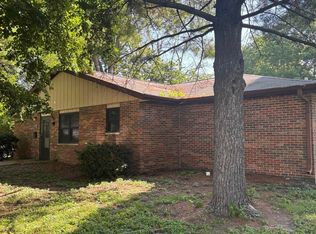
 - $110,0004 bd1 ba1.5k sqft613 N Prairie St, Jacksonville, IL 62650For Sale
 MLS ID #CA1045757, Scott T Eoff, RE/MAX Results Plus. RMLS Alliance as distributed by MLS GRID
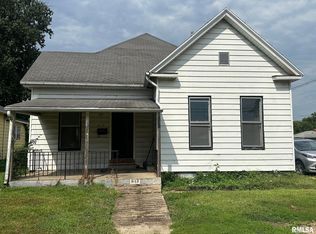
 - $162,0002 bd2 ba2.1k sqft932 W Douglas Ave, Jacksonville, IL 62650For Sale
 MLS ID #CA1045771, Dominic M Casey, Apex Realty of Illinois, LLC. RMLS Alliance as distributed by MLS GRID
 - $165,0003 bd3 ba1.9k sqft1365 Goltra Ave, Jacksonville, IL 62650For Sale
 MLS ID #CA1046041, Clayton C Yates, The Real Estate Group, Inc.. RMLS Alliance as distributed by MLS GRID
 - $155,0002 bd2 ba2.3k sqft1008 Coronado W, South Jacksonville, IL 62650For SaleMLS ID #CA1044477, Scott T Eoff, RE/MAX Results Plus. RMLS Alliance as distributed by MLS GRID
- $139,9003 bd2 ba1.2k sqft1613 Elmwood St, Jacksonville, IL 62650For SaleMLS ID #CA1044968, SueAnn Mullen, RE/MAX Results Plus. RMLS Alliance as distributed by MLS GRID
- $129,9004 bd2 ba2k sqft1602 Hardin Ave, Jacksonville, IL 62650For SaleMLS ID #CA1044835, Scott T Eoff, RE/MAX Results Plus. RMLS Alliance as distributed by MLS GRID
- $167,9003 bd3 ba1.8k sqft1423 W Lafayette Ave, Jacksonville, IL 62650For SaleMLS ID #CA1045733, Shawn Doerr, The Real Estate Group, Inc.. RMLS Alliance as distributed by MLS GRID
- $74,9002 bd2 ba1.1k sqft1602 S East St, Jacksonville, IL 62650For SaleMLS ID #CA1045802, Raegan Parker, The Real Estate Group, Inc.. RMLS Alliance as distributed by MLS GRID
- $129,9003 bd2 ba1.8k sqft204 S Main St, Winchester, IL 62694For SaleMLS ID #CA1044198, Jess Spradlin, Spradlin Auction & Real Estate. RMLS Alliance as distributed by MLS GRID
- $134,9004 bd2 ba2k sqft200 S Main St, Winchester, IL 62694For SaleMLS ID #CA1044746, Teri Ware, The Real Estate Group, Inc.. RMLS Alliance as distributed by MLS GRID
- $125,0002 bd2 ba1.3k sqft111 Jones St, Woodson, IL 62695For SaleMLS ID #CA1045718, Stephanie L Do, Do Realty Services, Inc.. RMLS Alliance as distributed by MLS GRID
- $125,0003 bd1 ba1.1k sqft110 N Morgan St, Meredosia, IL 62665For SaleMLS ID #CA1045700, Candice Daniel, eXp Realty. RMLS Alliance as distributed by MLS GRID
