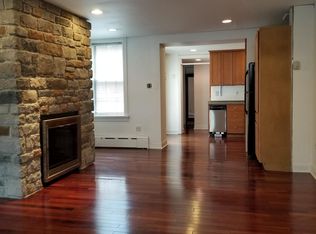
Looking for a move-in ready home with plenty of space to spread out, garage parking, private outdoor areas, and tons of storage, all in the sought after community of Bella Vista? Welcome to 803 S Darien Street, a contemporary 3-story home featuring 3 spacious bedrooms + flex space, 2 full baths, 1 powder room, basement for more space to lounge, and a spectacular outdoor deck with phenomenal city views! Enter the home through your private garage or the front door into a long hallway (think space for coats and bags) leading you to the flex space which could be a fourth bedroom, an office, a playroom, a workout room...whatever your needs are! This room features a powder room and access to the private back area. Down the stairs to the finished basement for more storage and more flex space. Ready to be wowed? Up to the main living area, this sun-drenched open floor plan is the heart of the home. Beautiful hardwood floors, a bay window, wide living/dining area- this is not your typical city home! New stainless steel appliances in the kitchen featuring plenty of cabinet and cooking/prep space. Head upstairs to the two large bedrooms that share a tiled hall bath complete with a huge vanity and shower/tub combo. A full-size washer/dryer can also be found on this floor— no need to drag everything to the basement! Up to the top level where the stairwell is just as bright as the living area thanks to the skylight, you’ll find the primary suite featuring two closets and an attached large bathroom with double vanity, and tub/shower. Off the primary is the deck with amazing skyline views. What a place to wake up to in the morning and drink your coffee! This home has been meticulously maintained. Don’t miss the opportunity to live in this wonderful home in a lovely community with the friendliest neighbors. Walking distance to delicious restaurants, coffee shops, the Italian Market, and a stone's throw from the best neighborhood parks and play grounds. Easy access to public transportation, and to highways & major arteries for those commuting. You will experience the very best of city living in this gracious home.
Sold for $825,000
Zillow last checked:
Listing updated:
Bought with:
Andrew Gerzan, RS345170
APG Realty LLC
Source: Bright MLS,MLS#: PAPH2369832
Price history
| Date | Event | Price |
|---|---|---|
| 9/6/2024 | Sold | $825,000-4.1%$353/sqft |
Source:  Bright MLS #PAPH2369832 Report a problem Bright MLS #PAPH2369832 Report a problem | ||
| 7/16/2024 | Pending sale | $860,000$368/sqft |
Source: Bright MLS #PAPH2369832 Report a problem | ||
| 6/26/2024 | Listed for sale | $860,000+37.6%$368/sqft |
Source: Bright MLS #PAPH2369832 Report a problem | ||
| 1/15/2011 | Listing removed | $625,000$267/sqft |
Source: Coldwell Banker Realty Corp. Associates-Queen Village #5643479 Report a problem | ||
| 10/7/2010 | Listed for sale | $625,000+5%$267/sqft |
Source: Coldwell Banker Realty Corp. Associates-Queen Village #5643479 Report a problem | ||
| 9/2/2010 | Listing removed | $595,000$254/sqft |
Source: Prudential Fox and Roach #5719599 Report a problem | ||
| 6/5/2010 | Price change | $595,000-0.8%$254/sqft |
Source: Prudential Fox and Roach #5719599 Report a problem | ||
| 4/29/2010 | Price change | $599,900-3.2%$256/sqft |
Source: Coldwell Banker Realty Corp. Associates #5643479 Report a problem | ||
| 4/26/2010 | Price change | $619,999+3.4%$265/sqft |
Source: Coldwell Banker Realty Corp. Associates #5643479 Report a problem | ||
| 4/18/2010 | Price change | $599,900-3.2%$256/sqft |
Source: Coldwell Banker Realty Corp. Associates #5643479 Report a problem | ||
| 3/27/2010 | Price change | $619,999-0.8%$265/sqft |
Source: Coldwell Banker Realty Corp. Associates #5643479 Report a problem | ||
| 3/15/2010 | Price change | $624,9990%$267/sqft |
Source: Coldwell Banker Realty Corp. Associates #5643479 Report a problem | ||
| 2/2/2010 | Listed for sale | $625,000-2.3%$267/sqft |
Source: Coldwell Banker Realty Corp. Associates #5643479 Report a problem | ||
| 12/20/2009 | Listing removed | $639,900$273/sqft |
Source: Prudential Fox and Roach Realtors #5586815 Report a problem | ||
| 9/2/2009 | Listed for sale | $639,900+10.5%$273/sqft |
Source: Center City-Society Hill #5586815 Report a problem | ||
| 10/18/2004 | Sold | $579,000$247/sqft |
Source: Public Record Report a problem | ||
Nearby homes

Get a cash offer in 3 minutes
Find out how much your home could sell for in as little as 3 minutes with a no-obligation cash offer.
Estimated market value
$897,700
